
BEDS4
BATHS3 full 1 partial
SQUARE FEET3,674
MLS#21289429
STATUSActive
PROPERTY TYPEResidential - Single Family
SUBDIVISIONThe Trails Ph 3
SCHOOLFrisco ISD
Property Description
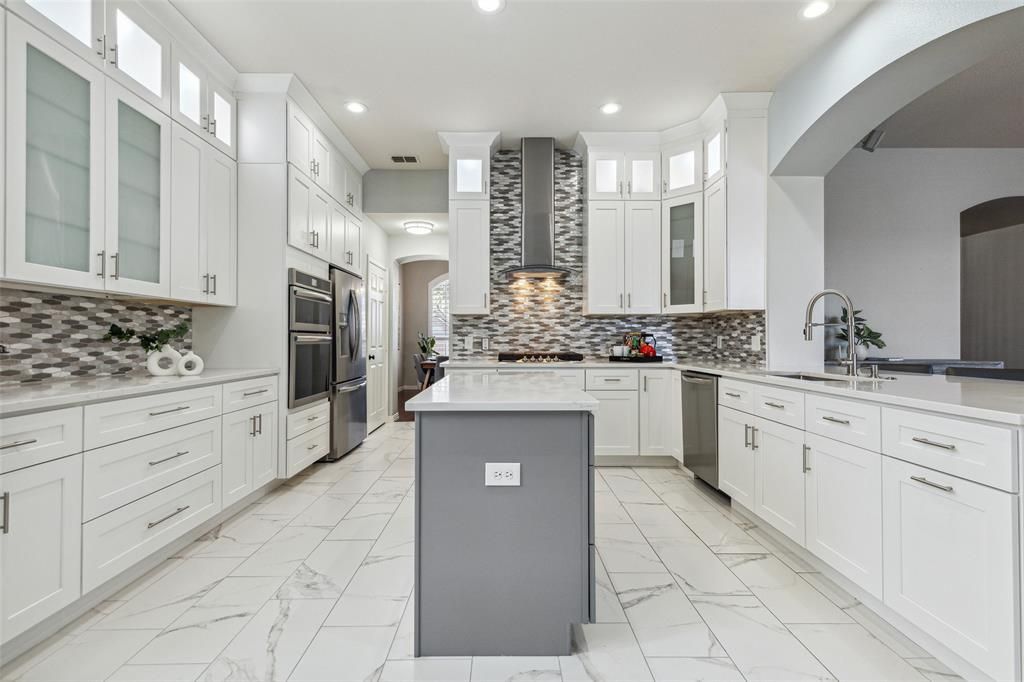
Live where Frisco’s future is unfolding in the highly sought-after Trails of West Frisco. This beautifully updated 4-bedroom, 3.5-bath home pairs flexible living space with a private resort-style backyard featuring a sparkling pool and spa. Just minutes from PGA Frisco, The Star, Universal Kids Resort, Fields West, Legacy West, Grandscape, Stonebriar Center, H-E-B, Costco, premier golf, dining, shopping and entertainment. Inside, the spacious floor plan offers a first-floor primary suite, private study, library, game room, multiple living areas, two dining spaces and dual staircases. The remodeled kitchen (2023) opens to the family room and breakfast area, creating an inviting gathering space with views of the backyard oasis. The main-level primary retreat features pool views, dual vanities, soaking tub, separate shower and an oversized walk-in closet. Upstairs includes a generous game room, guest suite with ensuite bath, two secondary bedrooms with a Jack-and-Jill bath, plus a versatile flex space ideal for a home office, gym, media room or playroom. Enjoy indoor-outdoor living in the private backyard retreat with pool, spa and plenty of room to relax or entertain. The Trails offers two community pools, tennis and basketball courts, parks, playgrounds, miles of walking and biking trails, and a stocked fishing pond. Major updates include remodeled kitchen (2023), roof (2023), downstairs HVAC (2026) and carpet (2026). A complete list of improvements is available in the photos.
Property Features
Property Type: Residential - Single Family
Cooling: Central Air, Electric
Fireplaces: 1
Garage: 2 car attached
Heating: Central, Natural Gas
Home Style: Traditional
Lot Size: 0.17 Acres
Roof Type: Composition
Year Built: 2001
Amenities
Cable TV Available
Central Vacuum
Chandelier
Decorative Lighting
High Speed Internet Available
Kitchen Island
Multiple Staircases
Sound System Wiring
Vaulted Ceiling(s)
Walk-In Closet(s)
Covered Patio/Porch
Rain Gutters
Feature Descriptions
Appliances: Dishwasher, Disposal, Electric Oven, Gas Cooktop, Gas Water Heater, Microwave, Convection Oven, Double Oven, Plumbed For Gas in Kitchen, Vented Exhaust Fan
Days on Site: 110
Exterior: Brick
Fencing: Back Yard, Fenced, Gate, Metal, Privacy, Wood
Fireplace: Brick, Family Room, Gas Logs
Flooring: Carpet, Ceramic Tile, Tile, Wood
HOA Fee: 1443/ Annually
Lot: Few Trees, Interior Lot, Landscaped, Sprinkler System, Subdivision
Lot Dimensions: 71 x 114
Other Equipment: Irrigation Equipment
Parcel#: R227903
Parking: Covered, Driveway, Garage, Garage Door Opener, Garage Faces Rear, Garage Single Door
Parking Notes: Covered, Driveway, Garage, Garage Door Opener, Garage
Pool: Fenced, Gunite, Heated, In Ground, Pool/Spa Combo, Water Feature, Waterfall
Swimming Pool: Yes
Utilities: City Sewer, City Water
Room Sizes
Family Room: 18.00 x 17.00 Level - 1
Living Room: 14.00 x 11.00 Level - 1
Office: 12.00 x 11.00 Level - 1
Game Room: 20.00 x 19.00 Level - 2
Office: 10.00 x 7.00 Level - 2
Kitchen: 14.00 x 12.00 Level - 1
Dining Room: 13.00 x 10.00 Level - 1
Breakfast Room: 10.00 x 8.00 Level - 1
Bedroom-Primary: 18.00 x 13.00 Level - 1
Bath-Primary: 12.00 x 10.00 Level - 1
Bedroom: 12.00 x 10.00 Level - 2
Bath-Full: 11.00 x 6.00 Level - 2
Bedroom: 13.00 x 11.00 Level - 2
Bath-Full: 9.00 x 6.00 Level - 2
Bedroom: 12.00 x 11.00 Level - 2
Bath-Half: 6.00 x 5.00 Level - 1
Utility Room: 8.00 x 5.00 Level - 1
Local Schools
Elementary School: Fisher
School District: Frisco ISD
Listed By / Shown By
Listed By
Agency Name: Berkshire HathawayHS PenFed TX
Agency Contact: (214) 557-8065
Agent Name: Philip Hobson

Shown By
Agent Name: Leslie Sjurseth
Agent Phone: (281) 794-2177
Agency Title: Kelly, Realtors

Estimate Your Payment
Estimated Payment
$ 1,812.16 per month $1,602.19 Principal & Interest $0.00 Property Tax (data not provided by mls) $209.97 Homeowner's Insurance
9740 Plains Circle | MLS# 21289429
This single family home located at 9740 Plains Circle, Frisco, TX 75033 is currently listed for sale with an asking price of $719,900. This property was built in 2001 and has 4 bedrooms and 3 full and 1 partial baths with 3674 sq. ft. Plains Circle is located in the The Trails Ph 3 subdivision within the Frisco ISD school district. Search The Trails Ph 3 real estate on lesliesjurseth.kellyrealtors.com today.