
BEDS3
BATHS2 full
SQUARE FEET1,951
MLS#21395849
STATUSActive
PROPERTY TYPEResidential - Single Family
SUBDIVISIONPrairie Oaks Ph 1
SCHOOLDenton ISD
Property Description
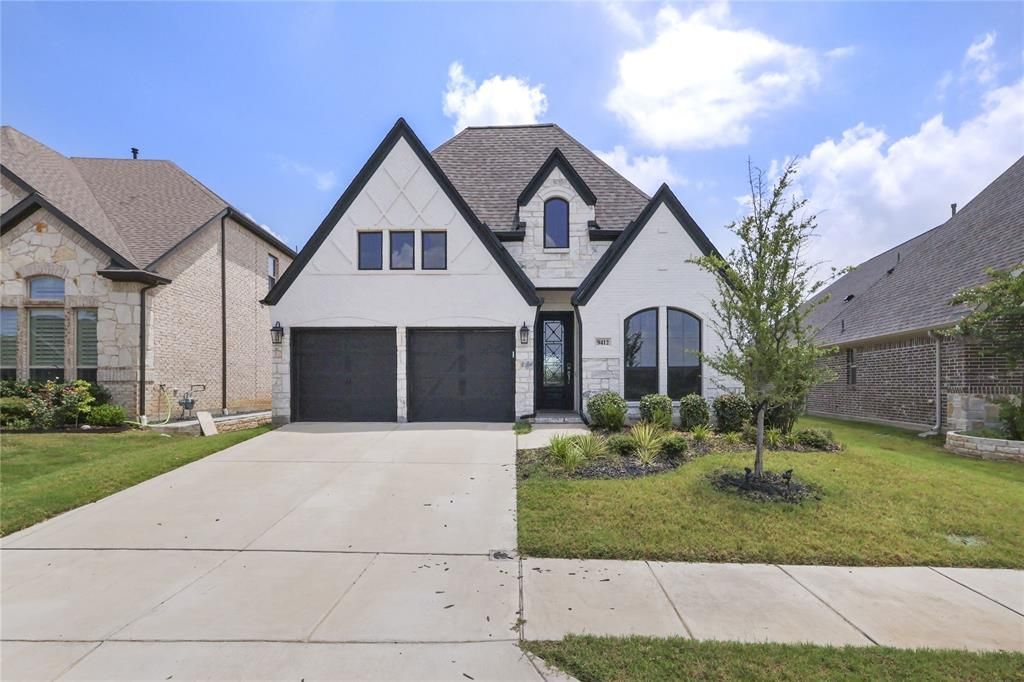
ASSUMABLE 2.875% RATE! Qualify for a 2.875% assumable loan through Rocket Mortgage! Don’t miss this beautiful, energy efficient Perry Home built in 2021, featuring a stunning white brick exterior with black trim. Located directly across from the amenity center and just 5 minutes from the retail center.Inside features 10-foot ceilings, 8-foot doors, ceramic wood-look tile, two living areas, a media office, and a 42-inch custom linear fireplace. Enjoy the pie-shaped oversized lot with an extended covered patio, perfect for outdoor living and entertaining.The kitchen includes GE Profile smart appliances with ultra-quiet technology, plus a new stainless steel utility sink included with purchase. Additional features include light-dimming switches and ceiling fans throughout.Low-maintenance, energy-efficient, beautifully upgraded, and ready to call home. Don’t miss the opportunity to own this exceptional Perry Home with a potentially assumable 2.875% rate!
Property Features
Property Type: Residential - Single Family
Cooling: Central Air
Fireplaces: 1
Garage: 2 car attached
Heating: Central, Fireplace(s)
Lot Size: 0.16 Acres
Roof Type: Composition, Shingle
Year Built: 2021
Amenities
Flat Screen Wiring
Kitchen Island
Open Floorplan
Pantry
Vaulted Ceiling(s)
Walk-In Closet(s)
Feature Descriptions
Appliances: Dishwasher, Electric Cooktop, Electric Oven, Microwave
Days on Site: 1
Exclusions: Refrigerator, Mounted flat screen, Rods and Curtains, Sound bars/speakers, window coverings , art work, backyard lighting. Owners belongings.
Fireplace: Family Room
Flooring: Simulated Wood, Tile
HOA Fee: 750/ Annually
Laundry: Utility Room, Dryer Hookup, Washer Hookup
Parcel#: R749162
Parking: Driveway, Garage, Garage Double Door, Garage Faces Front
Parking Notes: Driveway, Garage, Garage Double Door, Garage Faces Fr
Patio/Porch: Covered, Patio
Utilities: City Sewer, Curbs, Electricity Available, Natural Gas Available, Sidewalk
Local Schools
Elementary School: Providence
School District: Denton ISD
Listed By / Shown By
Listed By
Agency Name: EXP REALTY
Agency Contact: 469-267-0546
Agent Name: Kelly Sanchez

Shown By
Agent Name: Leslie Sjurseth
Agent Phone: (281) 794-2177
Agency Title: Kelly, Realtors

Estimate Your Payment
Estimated Payment
$ 1,132.75 per month $1,001.50 Principal & Interest $0.00 Property Tax (data not provided by mls) $131.25 Homeowner's Insurance
9412 Blue Stem Lane | MLS# 21395849
This single family home located at 9412 Blue Stem Lane, Little Elm, TX 75068 is currently listed for sale with an asking price of $450,000. This property was built in 2021 and has 3 bedrooms and 2 full baths with 1951 sq. ft. Blue Stem Lane is located in the Prairie Oaks Ph 1 subdivision within the Denton ISD school district. Search Prairie Oaks Ph 1 real estate on lesliesjurseth.kellyrealtors.com today.