
BEDS3
BATHS2 full
SQUARE FEET1,214
MLS#21339757
STATUSActive
PROPERTY TYPEResidential - Single Family
SUBDIVISIONNorthwood Estates
SCHOOLRichardson ISD
Property Description
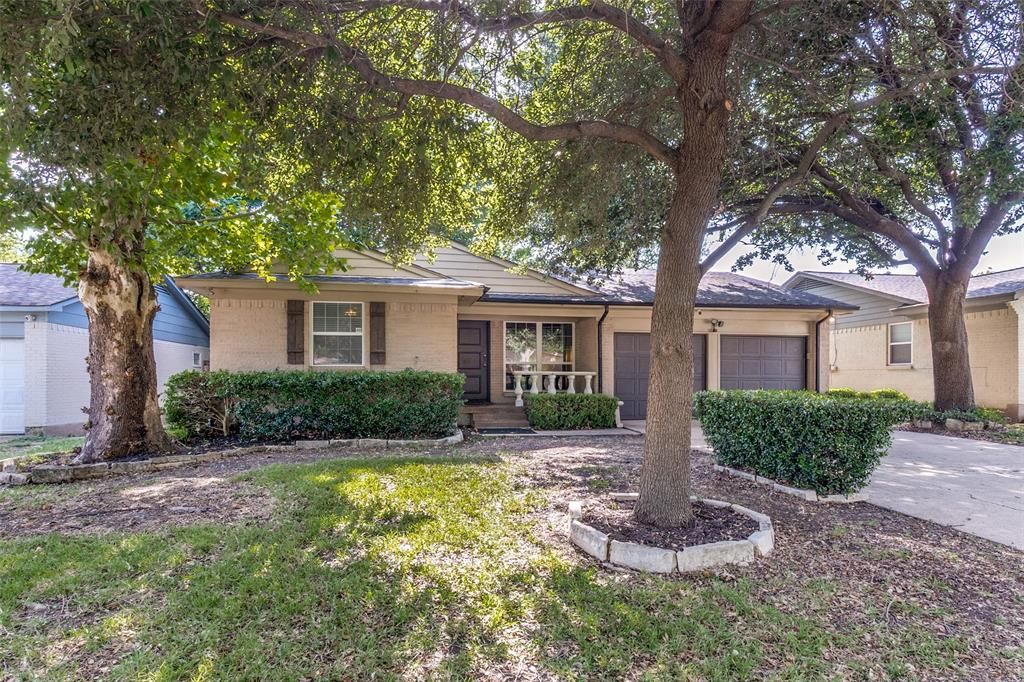
Welcome home to this beautiful property featuring a two-car garage and mature shade trees that provide excellent curb appeal. Inside, you'll find gorgeous hardwood flooring throughout, exquisite trim work, granite countertops, a commercial-grade gas cooktop, and stainless steel appliances. Energy-efficient windows and a sliding glass door were replaced in 2011, adding both style and comfort. This move-in-ready home offers quality finishes and timeless charm throughout.
Property Features
Property Type: Residential - Single Family
Cooling: Ceiling Fan(s), Central Air
Garage: 2 car attached
Heating: Central
Home Style: Traditional
Lot Size: 0.17 Acres
Roof Type: Composition
Year Built: 1958
Amenities
Cable TV Available
Granite Counters
High Speed Internet Available
Kitchen Island
Feature Descriptions
Appliances: Dishwasher, Gas Cooktop, Gas Oven, Microwave, Refrigerator
Days on Site: 2
Exclusions: Bracket and guitar in the hallway
Exterior: Brick
Fencing: Back Yard
Flooring: Tile, Wood
Parcel#: 00000744577000000
Parking: Concrete, Driveway, Garage, Garage Door Opener
Parking Notes: Concrete, Driveway, Garage, Garage Door Opener
Utilities: All Weather Road, City Sewer, City Water
Room Sizes
Bedroom-Primary: 12.00 x 12.00 Level - 1
Bedroom: 10.00 x 10.00 Level - 1
Bedroom: 10.00 x 13.00 Level - 1
Dining Room: 13.00 x 16.00 Level - 1
Living Room: 12.00 x 15.00 Level - 1
Kitchen: 11.00 x 6.00 Level - 1
Local Schools
Elementary School: Aikin
School District: Richardson ISD
Listed By / Shown By
Listed By
Agency Name: Scarborough Realty Group TX-Lo
Agency Contact: 903-738-2650
Agent Name: Tracy Edwards

Shown By
Agent Name: Leslie Sjurseth
Agent Phone: (281) 794-2177
Agency Title: Kelly, Realtors

Estimate Your Payment
Estimated Payment
$ 780.34 per month $689.93 Principal & Interest $0.00 Property Tax (data not provided by mls) $90.42 Homeowner's Insurance
8935 Boundbrook Avenue | MLS# 21339757
This single family home located at 8935 Boundbrook Avenue, Dallas, TX 75243 is currently listed for sale with an asking price of $310,000. This property was built in 1958 and has 3 bedrooms and 2 full baths with 1214 sq. ft. Boundbrook Avenue is located in the Northwood Estates subdivision within the Richardson ISD school district. Search Northwood Estates real estate on lesliesjurseth.kellyrealtors.com today.