
BEDS4
BATHS3 full 1 partial
SQUARE FEET3,137
MLS#21301010
STATUSActive
PROPERTY TYPERental - Single Family
SUBDIVISIONVillage On Main Street
SCHOOLFrisco ISD
Property Description
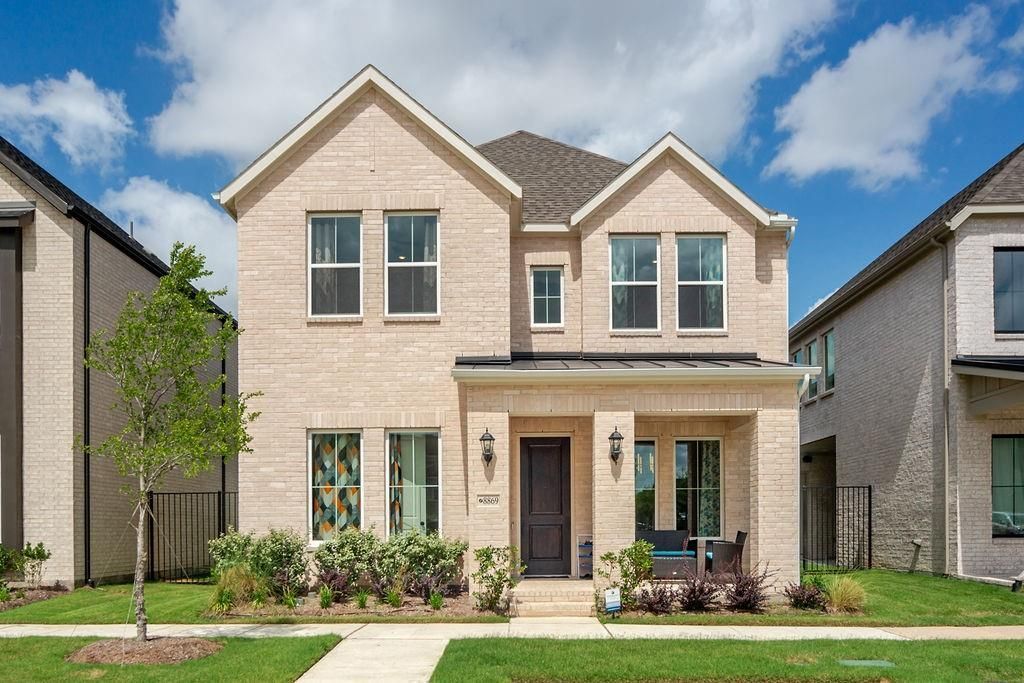
Experience luxury living in the highly sought-after Village on Main Street community in Frisco. This stunning, newly built Normandy Homes Gabriel floor plan offers approximately 3,100 square feet of thoughtfully designed living space with 4 bedrooms, 3.5 bathrooms, and multiple living areas. The home features an open-concept layout with an expansive kitchen, dining, and family room, making it ideal for entertaining and everyday living. The chef-inspired kitchen includes a large island, granite countertops, gas cooktop, walk-in pantry, and abundant cabinet space.The spacious primary suite is located on the main level and includes a luxurious bath with dual vanities, generous storage, and a large walk-in closet. Upstairs, you'll find three additional bedrooms, including a private en-suite bedroom, along with a game room and media room overlooking the family space below.
Property Features
Property Type: Rental - Single Family
Cooling: Ceiling Fan(s), Central Air, Electric, ENERGY STAR Qu
Garage: 2 car attached
Heating: Central, ENERGY STAR/ACCA RSI Qualified Installatio
Home Style: Traditional
Lot Size: 0.10 Acres
Roof Type: Composition
Year Built: 2025
Amenities
Cable TV Available
Decorative Lighting
Eat-in Kitchen
Flat Screen Wiring
Granite Counters
High Speed Internet Available
Open Floorplan
Walk-In Closet(s)
Feature Descriptions
Appliances: Dishwasher, Disposal, Dryer, Electric Oven, Gas Cooktop, Microwave, Plumbed For Gas in Kitchen, Refrigerator, Washer
Community Features: Greenbelt, Jogging Path/Bike Path, Park
Days on Site: 44
Exterior: Brick
Flooring: Carpet, Ceramic Tile, Wood
Green Features: 12 inch+ Attic Insulation, Low Flow Commode, Rain / Freeze Sensors, Thermostat
HOA Fee: 440/ Semi-Annual
Laundry: Utility Room
Parcel#: R1295100G00501
Parking: Garage, Garage Door Opener, Garage Faces Rear
Parking Notes: Garage, Garage Door Opener, Garage Faces Rear
Patio/Porch: Covered, Side Porch
Pets Allowed: Yes Pets Allowed, Dogs OK, Number Limit, Size Limit
Security: Carbon Monoxide Detector(s), Prewired, Smoke Detector(s)
Utilities: City Sewer, City Water
Window: Window Coverings
Local Schools
Elementary School: Christie
School District: Frisco ISD
Listed By / Shown By
Listed By
Agency Name: Neha Realty
Agency Contact: 214-884-9597
Agent Name: Nijo Mathew

Shown By
Agent Name: Leslie Sjurseth
Agent Phone: (281) 794-2177
Agency Title: Kelly, Realtors

8869 Bailey Street | MLS# 21301010
This property located at 8869 Bailey Street, Frisco, TX 75035 is currently listed for rent with an asking price of $3,950 / Monthly. Bailey Street is located within the Frisco ISD school district. Search Frisco real estate on lesliesjurseth.kellyrealtors.com today.