
BEDS3
BATHS2 full
SQUARE FEET1,732
MLS#2018446
STATUSNew
PROPERTY TYPEResidential - Single Family
SUBDIVISIONROLLING CREEK
SCHOOLJudson
Property Description
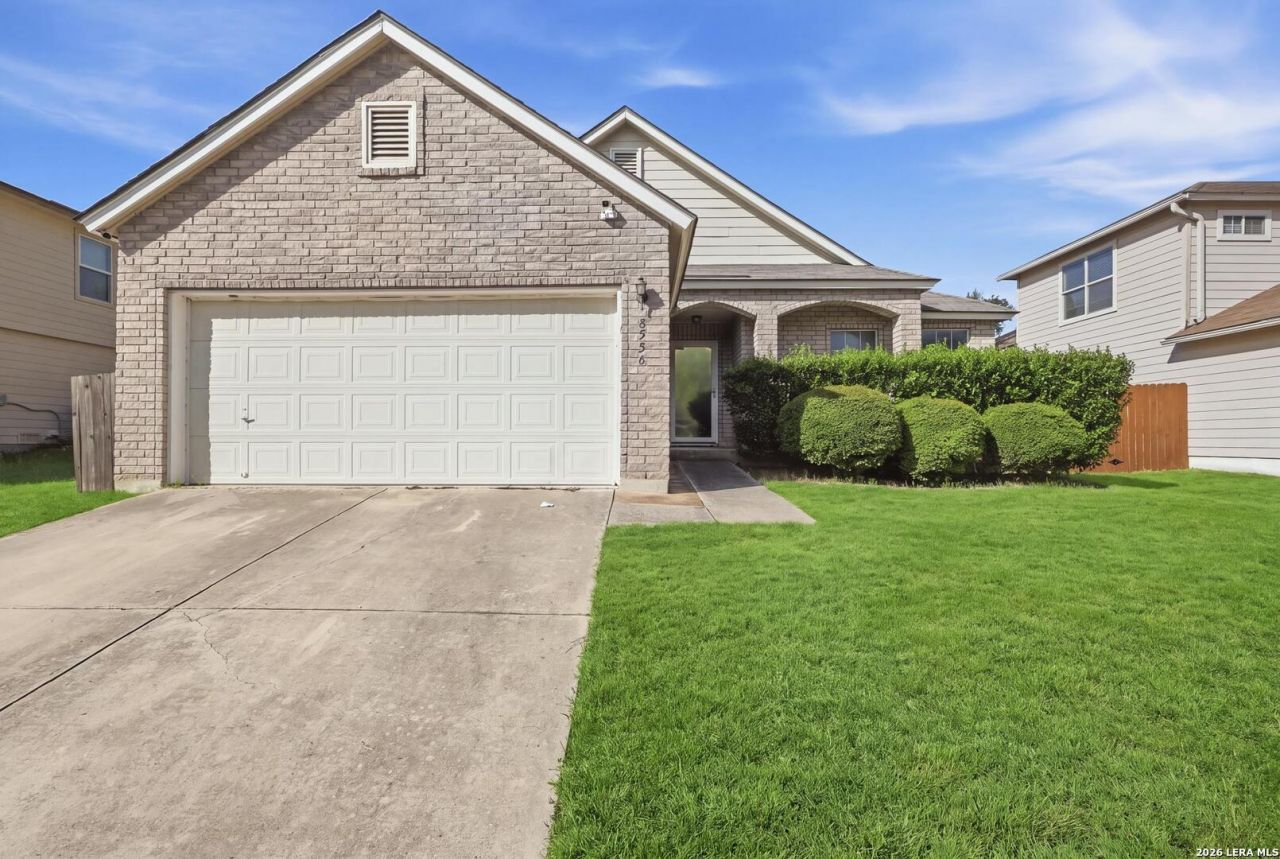
Welcome to 8538 Chickasaw Bluff in Converse! This 3 bedroom, 2 bath home with a dedicated office space/flex room features accent walls that give the space character and a custom feel. A built-in mud bench makes the perfect drop spot for shoes and bags, while the office gives you room to work, create, or enjoy a space of your own. After a long day, unwind in the primary bathroom featuring a separate tub and walk-in shower. Add in a 2 car garage and a convenient location near Randolph Air Force Base, and youve got a home worth seeing. Come check it out!
Property Features
Property Type: Residential - Single Family
Cooling: One Central
Fuel Type: Electric
Heating: Central
Home Style: One Story
Lot Size: 0.13 Acres
Roof Type: Composition
Stories: 1.0
Taxes: $5,153
Year Built: 2004
Feature Descriptions
Builder Name: UNKNOWN
Days on Site: 1
Exterior: Brick, Siding
Flooring: Carpeting, Ceramic Tile, Laminate
Foundation: Slab
Hoa Fee: 122/Annually
HOA Mandatory: Yes
HOA Name: ROLLING CREEK
Inclusions: Ceiling Fans, Washer Connection, Dryer Connection, Microwave Oven, Stove/Range, Dishwasher, Vent Fan, Garage Door Opener, City Garbage service
Interior: One Living Area, Eat-In Kitchen, Island Kitchen, Breakfast Bar, Walk-In Pantry, Study/Library, Utility Room Inside, Cable TV Available
Multiple HOA: No
Neighborhood Amenities: Park/Playground
Parking: Two Car Garage
Pool/Spa: None
Tax By Multiple Counties: No
Type: Single Family Detached
Water/Sewer: City
Windows: Some Remain
Room Sizes
Bedroom 2: 11 X 10
Bedroom 3: 11 X 10
Kitchen: 15 X 10
Dining Room: 12 X 8
Living Room: 20 X 14
Study/Office: 13 X 11
E X try: 10 X 6
Local Schools
High School: Veterans Memorial
Middle School: Kitty Hawk
Elementary School: Salinas
School District: Judson
Listed By / Shown By
Listed By
Agency Name: 1st Choice Realty Group
Agency Phone: (210) 313-5554
Shown By
Agent Name: Leslie Sjurseth
Agent Phone: (281) 794-2177
Agency Title: Kelly, Realtors
Agency Email: info@kellyrealtors.com
Agency Text: (254) 717-6447

Estimate Your Payment
Estimated Payment
$ 995.79 per month $500.75 Principal & Interest $429.42 Property Tax $65.63 Homeowner's Insurance
8538 Chickasaw Blf | MLS# 2018446
This single family home located at 8538 Chickasaw Blf, Converse, TX 78109 is currently listed for sale with an asking price of $225,000. This property was built in 2004 and has 3 bedrooms and 2 full baths with 1732 sq. ft. Chickasaw Blf is located in the ROLLING CREEK subdivision within the Judson school district. Search ROLLING CREEK real estate on lesliesjurseth.kellyrealtors.com today.