
BEDS4
BATHS3 full
SQUARE FEET2,630
MLS#2010772
STATUSPending
PROPERTY TYPEResidential - Single Family
SUBDIVISIONTURNING STONE
SCHOOLSchertz-Cibolo-Universal City ISD
Property Description
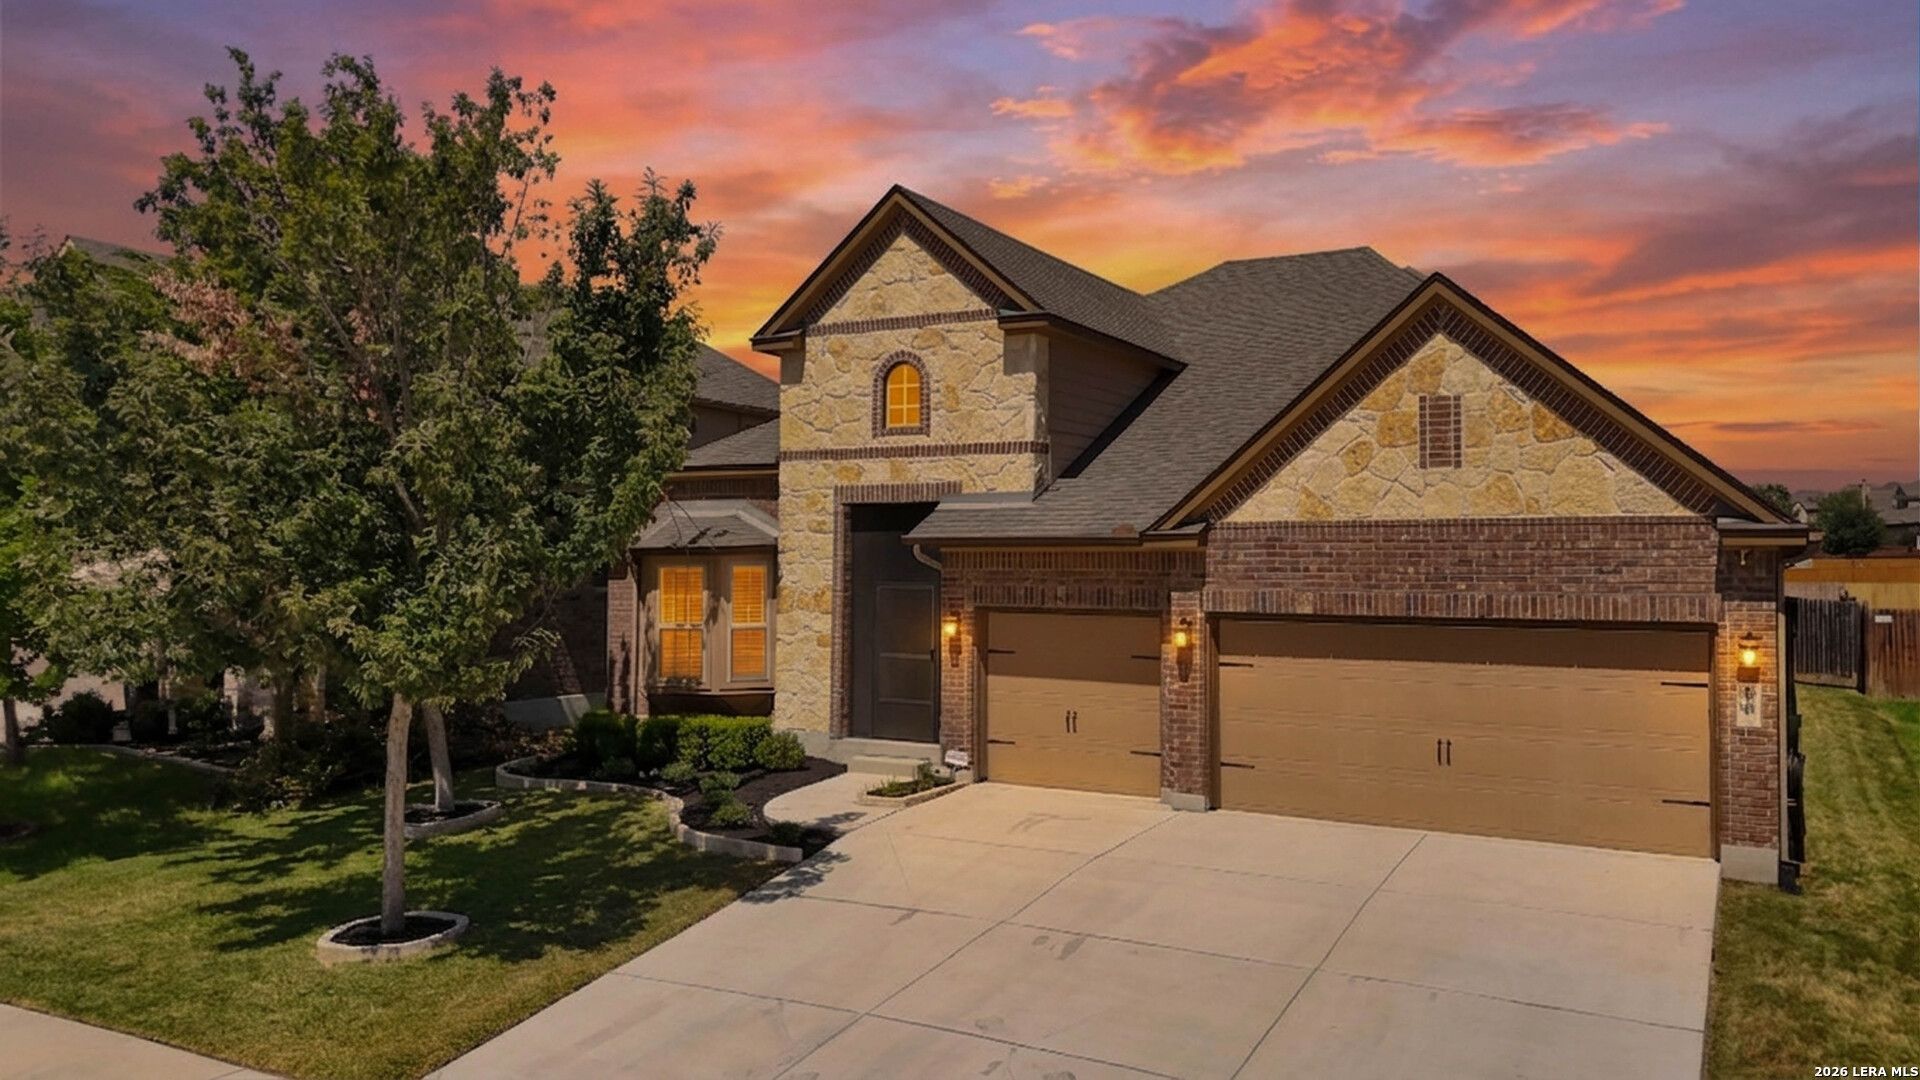
Single-story in Turning Stone with a true mother-in-law suite, hardwood floors, and zero carpet - meticulously maintained and it shows from the curb to the back fence. Professionally designed landscaping frames the stone-and-brick elevation, giving this home the kind of first impression that makes buyers slow the car down. A three-car garage handles vehicles, tools, and toys with room to spare. Step inside and the layout makes sense immediately. A dedicated home office and formal dining room flank the foyer - work from home in peace, then host holiday dinners without rearranging furniture. The heart of the home opens into a wide living room anchored by natural light, flowing straight into a kitchen built for people who actually cook: granite counters, an oversized center island, double ovens, smooth cooktop, abundant cabinet storage, and a walk-in pantry that swallows a full Costco run. Whether its taco Tuesday or Thanksgiving for twenty, this kitchen keeps up. The split floor plan works overtime here. The private mother-in-law suite gives multi-generational families, long-term guests, or boomerang kids their own space and privacy - a setup buyers hunt for and rarely find in a single-story. Meanwhile, the primary suite stays tucked into its own quiet corner of the home: garden tub for soaking, separate shower, dual vanities so nobodys fighting for sink space, and a walk-in closet you wont outgrow. Secondary bedrooms are generously sized with - you guessed it - no carpet anywhere. Hardwood and hard-surface flooring throughout means easy cleaning, no allergens trapped underfoot, and zero worn-out carpet to replace. The practical upgrades keep coming: a custom utility room with upgraded built-in shelving turns laundry day into an organized operation instead of a pile-up, and the included water softener protects your appliances and fixtures from Texas hard water. Out back is where this home truly separates itself. A screened front porch welcomes you home, and the showstopper is the oversized screened patio of covered, bug-free entertaining space. Thats room for a full outdoor dining setup, a lounge area, AND the grill station. Host game day, birthday parties, or quiet Friday nights without a single mosquito invited - usable outdoor living nearly year-round, Texas summer included. All of it overlooks a fully fenced backyard with the same well-kept landscaping as the front. Location seals the deal. Zoned to sought-after Schertz-Cibolo-Universal City ISD, minutes to JBSA-Randolph for an easy commute, and quick I-35 access for everything else. Turning Stones amenities are down the street: resort-style pool, splash pad, sport courts, playground, and a shaded community park. This is the neighborhood people move to Cibolo for. Well-kept single-stories with in-law suites and true outdoor living dont sit. Come see it before someone elses moving truck does.
Property Features
Property Type: Residential - Single Family
Cooling: One Central
Fenced: Yes
Fuel Type: Electric
Heating: Central
Home Style: One Story
Lot Size: 0.17 Acres
Roof Type: Composition
Stories: 1.0
Taxes: $8,661
Year Built: 2015
Feature Descriptions
Builder Name: Ryland
Days on Site: 35
Exterior: Brick,3 Sides Masonry, Stone/Rock, Cement Fiber
Exterior: Covered Patio, Privacy Fence, Sprinkler System, Has Gutters, Screened Porch
Flooring: Ceramic Tile, Wood
Foundation: Slab
Hoa Fee: 520.9/Annually
HOA Mandatory: Yes
HOA Name: TURNING STONE HOMEOWNERS ASSOCIATION
Improvements: Street Paved, Curbs, Sidewalks
Inclusions: Ceiling Fans, Washer Connection, Dryer Connection, Cook Top, Built-In Oven, Microwave Oven, Disposal, Dishwasher, Ice Maker Connection, Smoke Alarm, Security System (Owned), Electric Water Heater, Garage Door Opener, Smooth Cooktop, Solid Counter Tops
Interior: One Living Area, Separate Dining Room, Eat-In Kitchen, Two Eating Areas, Island Kitchen, Walk-In Pantry, Study/Library, Utility Room Inside, High Ceilings, Open Floor Plan, Cable TV Available, High Speed Internet, Laundry Room
Multiple HOA: No
Neighborhood Amenities: Pool, Park/Playground, Jogging Trails, Sports Court
Parking: Three Car Garage
Pool/Spa: None
Security: yes
Supplier - Electric: GVEC
Tax By Multiple Counties: No
Type: Single Family Detached
Water/Sewer: Water System, Sewer System
Windows: All Remain
Room Sizes
Bedroom 2: 13 X 11
Bedroom 3: 11 X 11
Kitchen: 15 X 12
Dining Room: 13 X 11
Living Room: 19 X 19
Study/Office: 13 X 11
Local Schools
High School: Byron Steele High
Middle School: Dobie J. Frank
Elementary School: John A Sippel
School District: Schertz-Cibolo-Universal City ISD
Listed By / Shown By
Listed By
Agency Name: Real Broker, LLC
Agency Phone: (855) 450-0442
Shown By
Agent Name: Leslie Sjurseth
Agent Phone: (281) 794-2177
Agency Title: Kelly, Realtors
Agency Email: info@kellyrealtors.com
Agency Text: (254) 717-6447

Estimate Your Payment
Estimated Payment
$ 1,778.74 per month $934.52 Principal & Interest $721.75 Property Tax $122.47 Homeowner's Insurance
820 Alpino | MLS# 2010772
This single family home located at 820 Alpino, Cibolo, TX 78108 is currently listed for sale with an asking price of $419,900. This property was built in 2015 and has 4 bedrooms and 3 full baths with 2630 sq. ft. Alpino is located in the TURNING STONE subdivision within the Schertz-Cibolo-Universal City ISD school district. Search TURNING STONE real estate on lesliesjurseth.kellyrealtors.com today.