
BEDS3
BATHS2 full
SQUARE FEET1,520
MLS#2017886
STATUSNew
PROPERTY TYPEResidential - Single Family
SUBDIVISIONMEADOW BROOK
SCHOOLJudson
Property Description
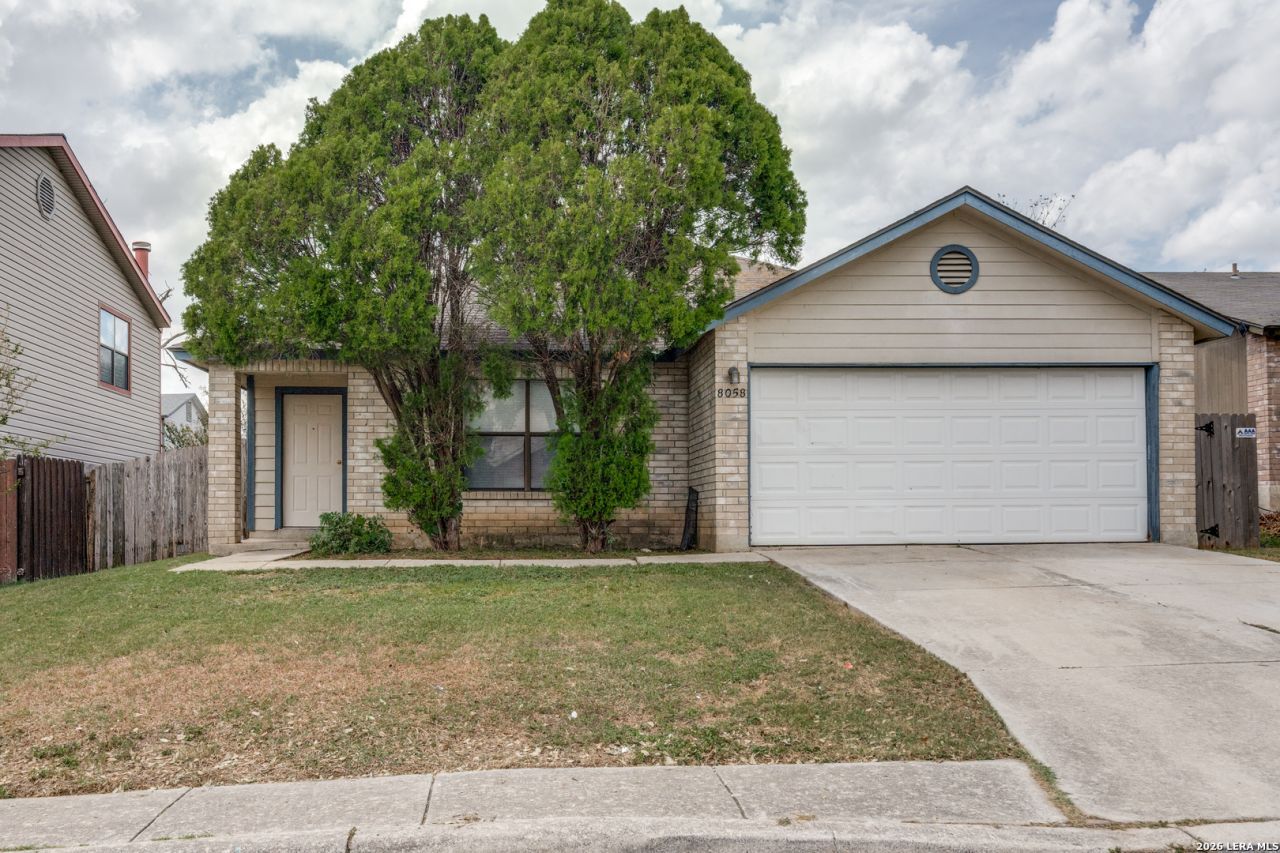
Beautiful 3-Bedroom, 2-Bathroom, Single Story Home in Well-Located Meadow Brook Subdivision! Great Location Near I-10 & Hwy-1604, Minutes from Randolph AFB, Shopping, Schools, Major Employers, & More. Fantastic Neighborhood Amenities Including Sparkling Pool & Clubhouse, Sports Courts, & Jogging Trails. Nice Curb Appeal with Low-Maintenance Landscaping, Brick Exterior, & Covered Front Entry. Enter to Spacious Open Floor Plan Living/Dining Spaces with Brand-New Neutral Paint & Luxury Wood-Vinyl Flooring. Dining Area Adjacent to Kitchen with Large Windows & Backyard Access. Well-Equipped, Island Kitchen with Ample Cabinet Space, Serving Bar, & Huge Walk-In Pantry. Large Primary Bedroom Suite with Full Bathroom Featuring Tub/Shower. Nicely-Sized Secondary Bedrooms & Full Bathroom. Laundry Area with Washer/Dryer Connections. Large Backyard with Privacy Fence. 2-Car Attached Garage. Judson ISD Schools.
Property Features
Property Type: Residential - Single Family
Cooling: One Central
Fuel Type: Electric
Heating: Central
Home Style: One Story, Traditional
Lot Size: 0.15 Acres
Roof Type: Composition
Stories: 1.0
Taxes: $3,302
Year Built: 1994
Feature Descriptions
Builder Name: KB HOMES
Currenty Leased: No
Days on Site: 5
Exterior: Brick, Siding
Flooring: Vinyl
Foundation: Slab
Hoa Fee: 250/Annually
HOA Mandatory: Yes
HOA Name: MEADOW BROOK HOA
Home Faces: North
Inclusions: Ceiling Fans, Chandelier, Washer Connection, Dryer Connection, Stove/Range, Disposal, Dishwasher, Vent Fan, Smoke Alarm, Electric Water Heater, Garage Door Opener
Interior: One Living Area, Separate Dining Room, Island Kitchen, Walk-In Pantry, Utility Room Inside,1st Floor Lvl/No Steps, High Ceilings, Open Floor Plan, Cable TV Available, High Speed Internet, All Bedrooms Downstairs, Laundry Main Level
Multiple HOA: No
Neighborhood Amenities: Pool, Clubhouse, Park/Playground, Jogging Trails, Sports Court, BBQ/Grill, Basketball Court
Parking: Two Car Garage, Attached
Pool/Spa: None
Supplier - Electric: CPS ENERGY
Supplier - Garbage: CITY
Supplier - Gas: CPS ENERGY
Supplier - Sewer: SAWS
Supplier - Water: SAWS
Tax By Multiple Counties: No
Type: Single Family Detached
Water/Sewer: Water System, Sewer System, City
Windows: All Remain
Room Sizes
Bedroom 2: 11 X 11
Bedroom 3: 15 X 10
Kitchen: 15 X 10
Dining Room: 14 X 10
Living Room: 19 X 15
Utility Room: 9 X 6
Local Schools
High School: Wagner
Middle School: Metzger
Elementary School: Elolf
School District: Judson
Listed By / Shown By
Listed By
Agency Name: Davidson Properties, Inc.
Agency Phone: (210) 826-1616
Shown By
Agent Name: Leslie Sjurseth
Agent Phone: (281) 794-2177
Agency Title: Kelly, Realtors
Agency Email: info@kellyrealtors.com
Agency Text: (254) 717-6447

Estimate Your Payment
Estimated Payment
$ 777.35 per month $444.00 Principal & Interest $275.17 Property Tax $58.19 Homeowner's Insurance
8058 Chestnut Barr Dr | MLS# 2017886
This single family home located at 8058 Chestnut Barr Dr, Converse, TX 78109 is currently listed for sale with an asking price of $199,500. This property was built in 1994 and has 3 bedrooms and 2 full baths with 1520 sq. ft. Chestnut Barr Dr is located in the MEADOW BROOK subdivision within the Judson school district. Search MEADOW BROOK real estate on lesliesjurseth.kellyrealtors.com today.