
BEDS4
BATHS2 full 1 partial
SQUARE FEET2,086
MLS#2017039
STATUSNew
PROPERTY TYPEResidential - Single Family
SUBDIVISIONWHISPERING HILLS
SCHOOLComal
Property Description
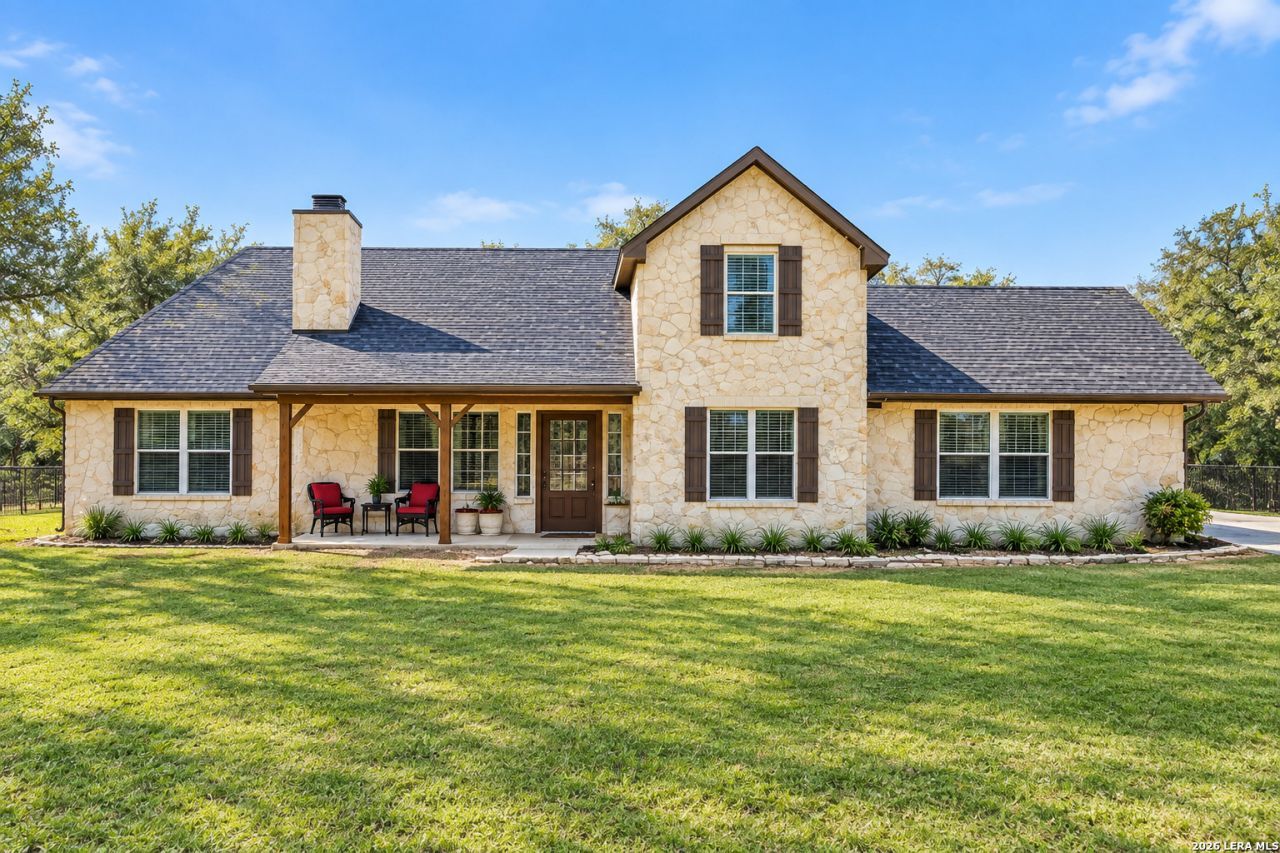
Welcome to 8013 Devonshire Dr in Spring Branch, where a Hill Country setting and comfortable living come together on approximately 1.38 acres in Whispering Hills. This 4-bedroom, 2.5-bath, approximately 2,086-square-foot two-story home features a recently remodeled kitchen with granite countertops, new cabinetry, and stainless-steel appliances, opening to a two-story living area anchored by a wood-burning stone fireplace. The primary bedroom and a second bedroom are located downstairs, while two additional bedrooms and a versatile loft are upstairs. Outside, enjoy mature oak trees, a gently rolling lot, a covered back porch, and a side-entry two-car garage. The roof is approximately two years old, and the water heater was replaced in 2023. Conveniently located near Canyon Lake, New Braunfels, and San Antonio. Buyer to independently verify all measurements, schools, and property information.
Property Features
Property Type: Residential - Single Family
Cooling: One Central, Heat Pump
Fireplaces: 1
Fuel Type: Electric
Heating: Central, Heat Pump,1 Unit
Home Style: Two Story, Texas Hill Country
Lot Size: 1.38 Acres
Roof Type: Composition
Stories: 2.0
Taxes: $3,753
Year Built: 2003
Feature Descriptions
Builder Name: Principle Builders
Currenty Leased: No
Days on Site: 8
Energy Efficient: 13-15 SEER AX, Programmable Thermostat, Double Pane Windows, Ceiling Fans
Exterior: Stone/Rock, Cement Fiber,1 Side Masonry
Exterior: Covered Patio
Fireplace: Family Room, Wood Burning
Flooring: Carpeting, Ceramic Tile, Laminate
Foundation: Slab
Green Features: Low Flow Commode
HOA Mandatory: Voluntary
Home Faces: North
Improvements: Street Paved, Asphalt
Inclusions: Ceiling Fans
Interior: One Living Area, Liv/Din Combo, Breakfast Bar, Study/Library, Utility Room Inside,1st Floor Lvl/No Steps, High Ceilings, Open Floor Plan, Walk in Closets, Attic - Pull Down Stairs
Lot: County VIew,1 - 2 Acres, Partially Wooded, Mature Trees (ext feat), Gently Rolling, Xeriscaped
Lot Dimensions: 150x400
Miscellaneous: No City Tax, School Bus, As-Is
Neighborhood Amenities: Park/Playground
Parking: Two Car Garage, Attached, Side Entry
Pool/Spa: None
Supplier - Electric: Pedernales
Supplier - Garbage: Tiger
Supplier - Sewer: Aerobic Sept
Supplier - Water: Private Well
Tax By Multiple Counties: No
Type: Single Family Detached
Water/Sewer: Private Well, Aerobic Septic
Windows: All Remain
Wooded: Yes
Room Sizes
Bedroom 2: 11 X 11
Bedroom 3: 11 X 11
Bedroom 4: 11 X 13
Kitchen: 12 X 16
Dining Room: 18 X 8
Living Room: 10 X 10
Utility Room: 10 X 5
Local Schools
High School: Smithson Valley
Middle School: Smithson Valley
Elementary School: Bill Brown
School District: Comal
Listed By / Shown By
Listed By
Agency Name: Keller Williams City-View
Agency Phone: (210) 696-9996
Shown By
Agent Name: Leslie Sjurseth
Agent Phone: (281) 794-2177
Agency Title: Kelly, Realtors
Agency Email: info@kellyrealtors.com
Agency Text: (254) 717-6447

Estimate Your Payment
Estimated Payment
$ 1,770.23 per month $1,288.60 Principal & Interest $312.75 Property Tax $168.88 Homeowner's Insurance
8013 Devonshire Dr | MLS# 2017039
This single family home located at 8013 Devonshire Dr, Spring Branch, TX 78070 is currently listed for sale with an asking price of $579,000. This property was built in 2003 and has 4 bedrooms and 2 full and 1 partial baths with 2086 sq. ft. Devonshire Dr is located in the WHISPERING HILLS subdivision within the Comal school district. Search WHISPERING HILLS real estate on lesliesjurseth.kellyrealtors.com today.