
BEDS4
BATHS2 full 1 partial
SQUARE FEET2,559
MLS#2018702
STATUSNew
PROPERTY TYPEResidential - Single Family
SUBDIVISIONLOST CREEK
SCHOOLNorthside
Property Description
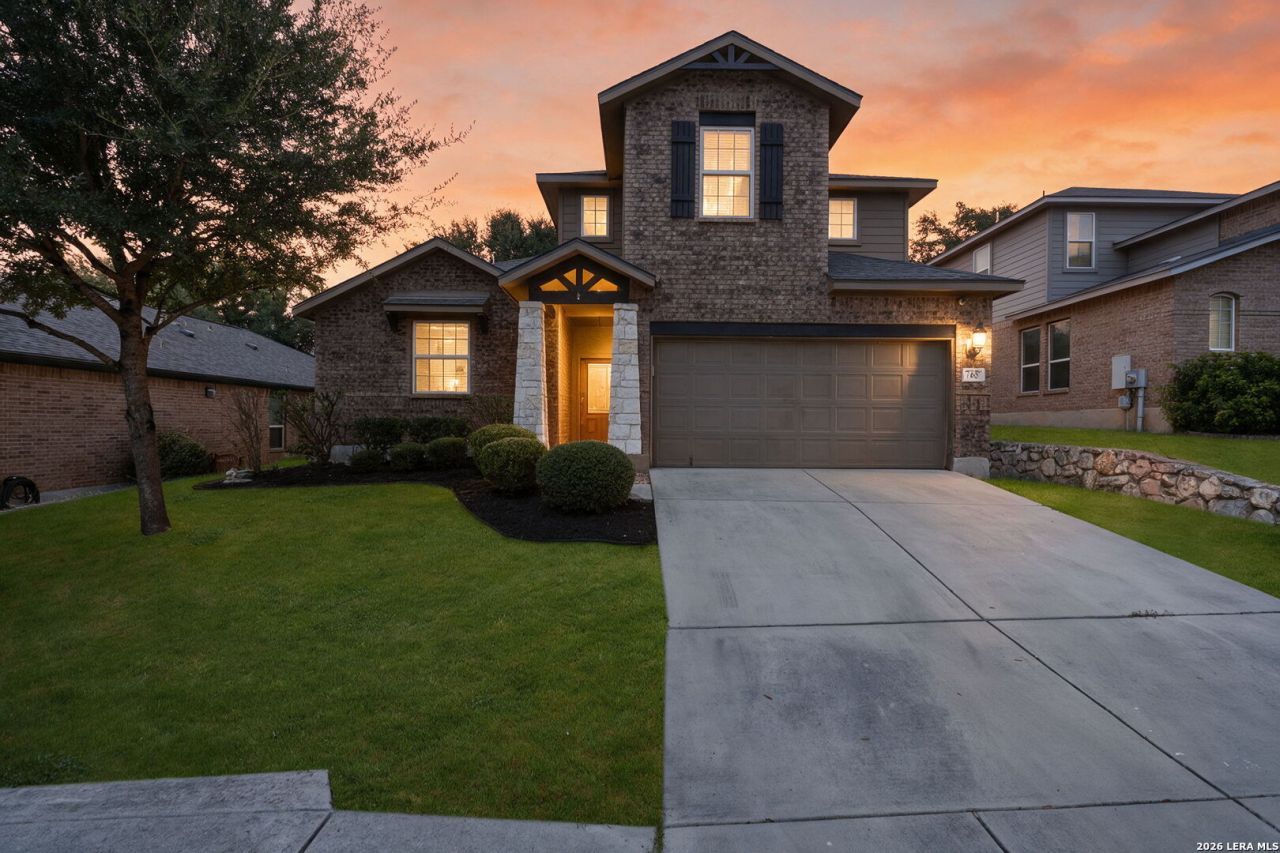
This 4-bedroom, 2.5-bath home offers an inviting open floor plan with the primary bedroom conveniently located downstairs and all secondary bedrooms upstairs. The main living area features vaulted ceilings, exposed wood beams, abundant natural light, and a seamless flow into the dining area and updated kitchen. The kitchen has been refreshed with light cabinetry, modern countertops, an island, stainless steel appliances, and an open connection to the main living spaces. Upstairs, the secondary bedrooms are positioned near a spacious game room, creating a flexible layout for everyday living, work, or play. Out back, mature trees create a shaded backyard setting with a covered patio, extended stone patio area, and plenty of lawn space to enjoy. With updated primary and secondary bathrooms, a two-car garage epoxy floor, and comfortable indoor/outdoor living, this home offers both style and function.
Property Features
Property Type: Residential - Single Family
Cooling: One Central
Fenced: Yes
Fuel Type: Electric
Heating: Central
Home Style: Two Story
Lot Size: 0.15 Acres
Roof Type: Composition
Stories: 2.0
Taxes: $6,454
Year Built: 2013
Feature Descriptions
Builder Name: UNK
Days on Site: 1
Exterior: 3 Sides Masonry
Exterior: Covered Patio, Privacy Fence, Sprinkler System, Mature Trees
Flooring: Ceramic Tile, Vinyl
Foundation: Slab
Hoa Fee: 102.9/Quarterly
HOA Mandatory: Yes
HOA Name: LOST CREEK HOMEOWNERS ASSOCIATION
Improvements: Street Paved, Curbs, Sidewalks, Streetlights
Inclusions: Ceiling Fans, Washer Connection, Dryer Connection, Cook Top, Self-Cleaning Oven, Microwave Oven, Stove/Range, Dishwasher, Ice Maker Connection, Water Softener (owned), Vent Fan, Smoke Alarm, Security System (Owned), Electric Water Heater, Garage Door Opener, Solid Count
Interior: Two Living Area, Eat-In Kitchen, Island Kitchen, Walk-In Pantry, Game Room, Utility Room Inside,1st Floor Lvl/No Steps, High Ceilings, Open Floor Plan, Pull Down Storage, Cable TV Available, High Speed Internet, Laundry Main Level, Laundry Room, Telephone, Walk in Closets
Multiple HOA: No
Neighborhood Amenities: None
Parking: Two Car Garage, Attached
Pool/Spa: None
Security: yes
Tax By Multiple Counties: No
Type: Single Family Detached
Water/Sewer: Water System, Sewer System
Windows: All Remain
Room Sizes
Bedroom 2: 12 X 13
Bedroom 3: 10 X 14
Bedroom 4: 9 X 14
Kitchen: 14 X 11
Dining Room: 19 X 11
Living Room: 18 X 21
Utility Room: 8 X 7
E X try: 4 X 5
Game Room: 18 X 16
Local Schools
High School: Clark
Middle School: Rawlinson
Elementary School: Leon Springs
School District: Northside
Listed By / Shown By
Listed By
Agency Name: Coldwell Banker DAnn Harper
Agency Phone: (830) 816-7200
Shown By
Agent Name: Leslie Sjurseth
Agent Phone: (281) 794-2177
Agency Title: Kelly, Realtors
Agency Email: info@kellyrealtors.com
Agency Text: (254) 717-6447

Estimate Your Payment
Estimated Payment
$ 1,506.97 per month $856.84 Principal & Interest $537.83 Property Tax $112.29 Homeowner's Insurance
7627 Mission Smt | MLS# 2018702
This single family home located at 7627 Mission Smt, Boerne, TX 78015 is currently listed for sale with an asking price of $385,000. This property was built in 2013 and has 4 bedrooms and 2 full and 1 partial baths with 2559 sq. ft. Mission Smt is located in the LOST CREEK subdivision within the Northside school district. Search LOST CREEK real estate on lesliesjurseth.kellyrealtors.com today.