
BEDS4
BATHS2 full 1 partial
SQUARE FEET2,442
MLS#21376784
STATUSActive
PROPERTY TYPEResidential - Single Family
SUBDIVISIONCarol Oaks Add
SCHOOLFort Worth ISD
Property Description
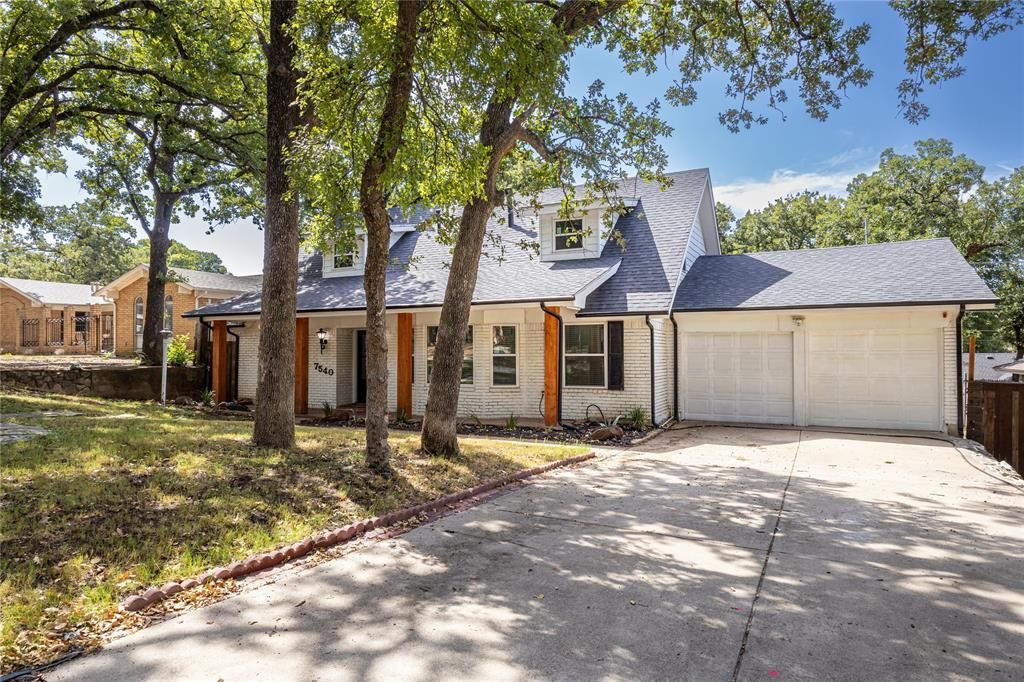
Some homes just feel right the moment you step inside, & 7540 Monterrey is one of them. Set beneath mature shade trees on a quiet interior lot in Carol Oaks, this well-maintained home offers the kind of space that's getting harder to find. The spacious family room, anchored by a gas-log fireplace, opens naturally to a granite countertop kitchen with abundant cabinetry, a breakfast bar, & walk-in pantry, creating a layout that works just as well for everyday life as it does for family gatherings. Across the back of the home, a 27-foot sunroom filled with natural light overlooks the backyard & pool, creating a third living area you'll find yourself using every day. The downstairs primary suite offers privacy with its own ensuite bath, dual sinks, & walk-in closet, while three additional bedrooms upstairs provide flexibility for family, guests, hobbies, or a home office. Outside, mature trees create a private backyard setting where the in-ground pool, spacious patio, & storage building are ready for everything from summer afternoons, weekend cookouts, & time with family & friends. Years of thoughtful improvements—including new windows with a lifetime warranty, a newer roof, granite countertops, updated flooring, new carpeting, & updated lighting—mean much of the heavy lifting has already been done. Add a two-car garage, front-yard sprinkler system, no HOA, no backyard grass to mow, & convenient access to I-30, downtown Fort Worth, Arlington, & DFW Airport, & you'll find a home that's been thoughtfully improved, well maintained, & ready for its next chapter.
Property Features
Property Type: Residential - Single Family
Cooling: Ceiling Fan(s), Central Air, Electric
Fireplaces: 1
Garage: 2 car attached
Heating: Central, Natural Gas
Home Style: Traditional
Lot Size: 0.21 Acres
Roof Type: Composition
Year Built: 1972
Amenities
Cable TV Available
Decorative Lighting
Granite Counters
High Speed Internet Available
Pantry
Walk-In Closet(s)
Covered Patio/Porch
Rain Gutters
Feature Descriptions
Appliances: Dishwasher, Disposal, Electric Range, Electric Water Heater, Microwave
Days on Site: 7
Exterior: Brick, Siding
Fencing: Wood
Fireplace: Brick, Gas Logs, Living Room
Flooring: Carpet, Ceramic Tile, Luxury Vinyl Plank
Green Features: Windows
Laundry: Electric Dryer Hookup, Full Size W/D Area, Washer Hookup
Lot: Interior Lot, Irregular Lot, Landscaped, Many Trees, No Backyard Grass, Sloped, Sprinkler System, Subdivision
Lot Dimensions: 66 X 114
Parcel#: 00430161
Parking: Driveway, Garage Door Opener, Garage Faces Front
Parking Notes: Driveway, Garage Door Opener, Garage Faces Front
Patio/Porch: Covered, Front Porch
Pool: In Ground
Swimming Pool: Yes
Utilities: City Sewer, City Water
Window: Window Coverings
Local Schools
Elementary School: Atwood
School District: Fort Worth ISD
Listed By / Shown By
Listed By
Agency Name: 6th Ave Homes
Agency Contact: 817-631-9803
Agent Name: Brian Stclair

Shown By
Agent Name: Leslie Sjurseth
Agent Phone: (281) 794-2177
Agency Title: Kelly, Realtors

Estimate Your Payment
Estimated Payment
$ 1,056.99 per month $934.52 Principal & Interest $0.00 Property Tax (data not provided by mls) $122.47 Homeowner's Insurance
7540 Monterrey Drive | MLS# 21376784
This single family home located at 7540 Monterrey Drive, Fort Worth, TX 76112 is currently listed for sale with an asking price of $419,900. This property was built in 1972 and has 4 bedrooms and 2 full and 1 partial baths with 2442 sq. ft. Monterrey Drive is located in the Carol Oaks Add subdivision within the Fort Worth ISD school district. Search Carol Oaks Add real estate on lesliesjurseth.kellyrealtors.com today.