
BEDS4
BATHS2 full
SQUARE FEET1,897
MLS#2018591
STATUSNew
PROPERTY TYPEResidential - Single Family
SUBDIVISIONSapphire Grove
SCHOOLEast Central ISD
Property Description
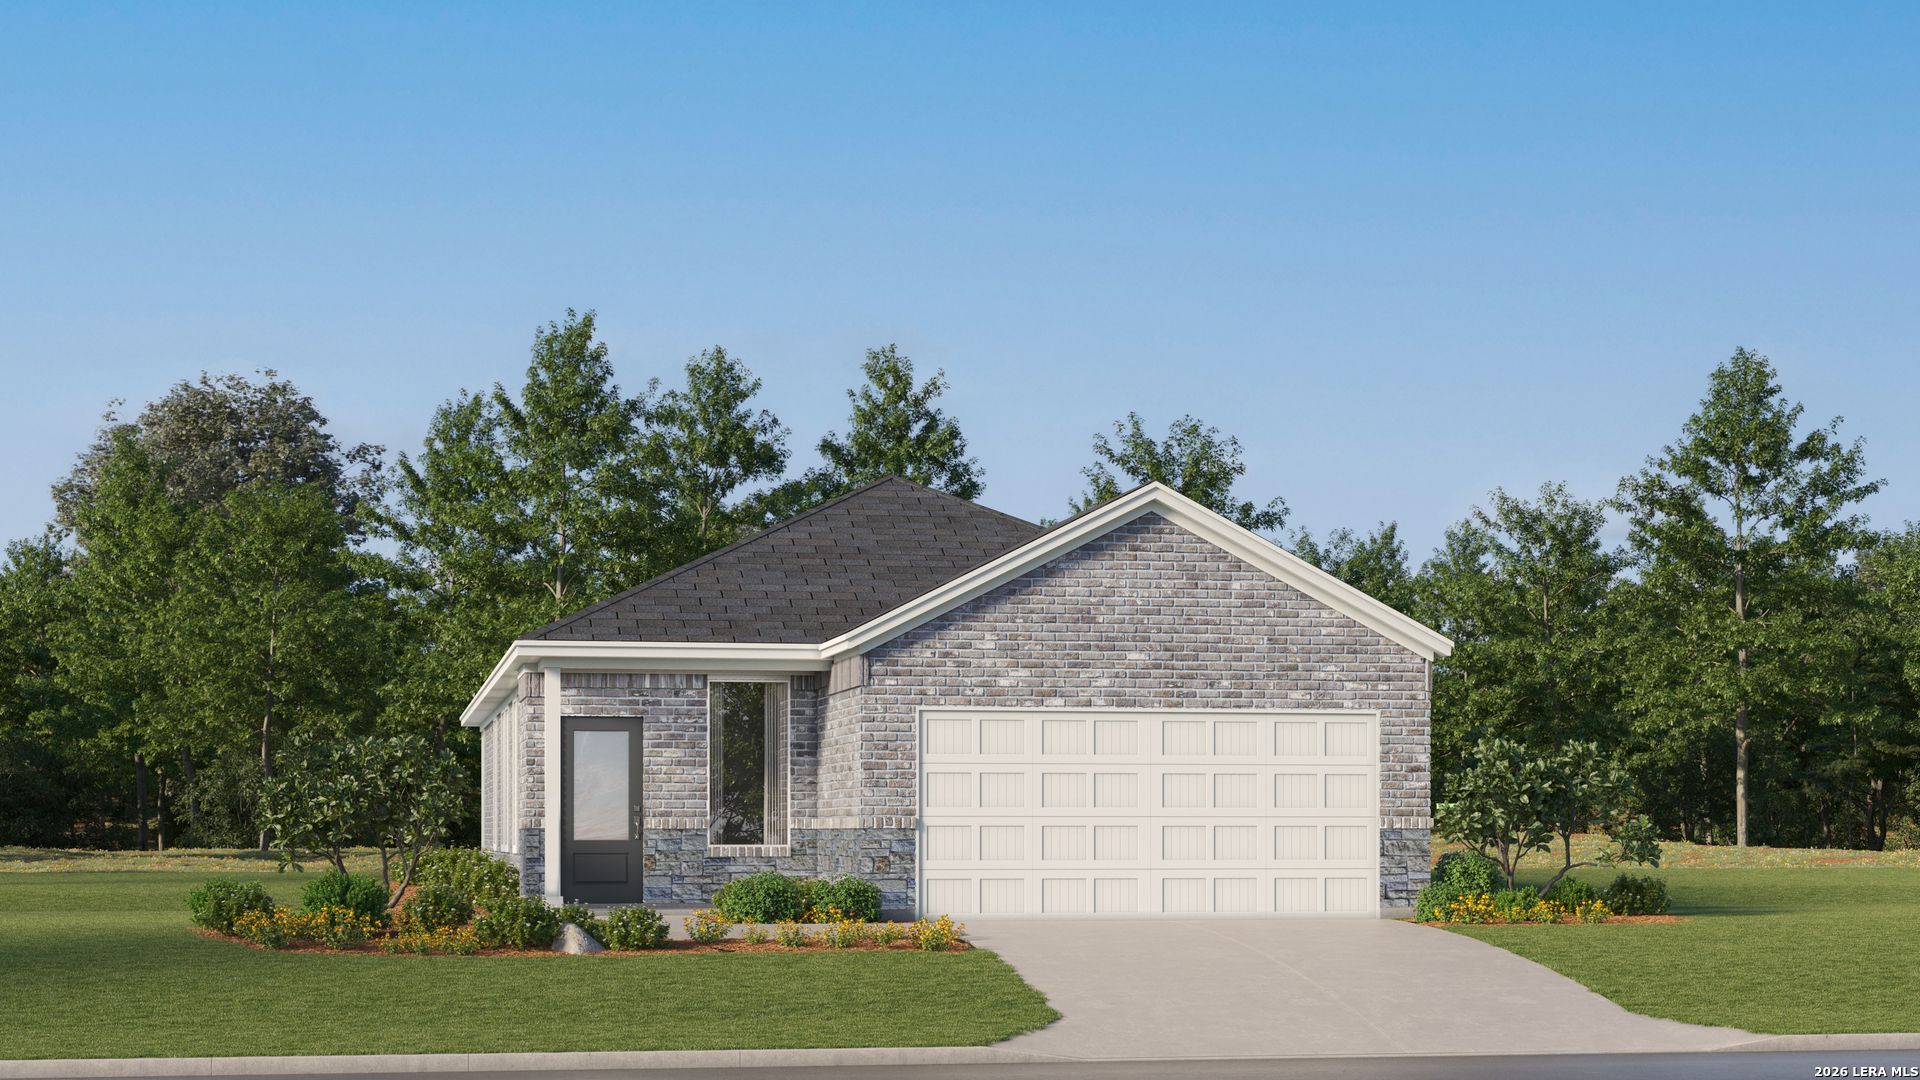
The Mayer - The first floor of this two-story home shares an open layout between the kitchen, dining area and family room for easy entertaining during special gatherings. An owners suite is just off the shared living space and features an en-suite bathroom and walk-in closet. Upstairs are three secondary bedrooms as well as a versatile bonus room. Estimated Completion January 2027. The completion date, prices and features may vary and are subject to change. Please verify with Lennar directly. Photos are for illustrative purposes only.
Property Features
Property Type: Residential - Single Family
Cooling: One Central
Fuel Type: Electric, Natural Gas
Heating: Central
Home Style: Two Story
Lot Size: 0.11 Acres
Roof Type: Composition
Stories: 2.0
Taxes: $2
Year Built: 2026
Feature Descriptions
Builder Name: Lennar
Exterior: Siding, Cement Fiber
Flooring: Carpeting, Vinyl
Foundation: Slab
Hoa Fee: 319.5/Quarterly
HOA Mandatory: Yes
HOA Name: SAPPHIRE GROVE COMMUNITY ASSOCIATION INC
Inclusions: Washer Connection, Dryer Connection, Stove/Range, Dishwasher
Interior: Two Living Area, Breakfast Bar, Utility Room Inside, Open Floor Plan, Laundry Main Level, Laundry Room, Walk in Closets
Multiple HOA: No
Neighborhood Amenities: Pool, Park/Playground, Other - See Remarks
Parking: Two Car Garage
Pool/Spa: None
Supplier - Electric: CPS
Supplier - Garbage: Frontier
Supplier - Sewer: SAWS
Supplier - Water: ECSUD
Tax By Multiple Counties: No
Type: Single Family Detached
Water/Sewer: Water System, Sewer System
Windows: None Remain
Room Sizes
Bedroom 2: 12 X 12
Bedroom 3: 12 X 12
Bedroom 4: 10 X 14
Kitchen: 14 X 10
Dining Room: 14 X 10
Family Room: 13 X 15
Game Room: 13 X 19
Local Schools
High School: East Central
Middle School: Heritage
Elementary School: Oak Crest Elementary
School District: East Central ISD
Listed By / Shown By
Listed By
Agency Name: Keller Williams City-View
Agency Phone: (210) 696-9996
Shown By
Agent Name: Leslie Sjurseth
Agent Phone: (281) 794-2177
Agency Title: Kelly, Realtors
Agency Email: info@kellyrealtors.com
Agency Text: (254) 717-6447

Estimate Your Payment
Estimated Payment
$ 589.20 per month $520.78 Principal & Interest $0.17 Property Tax $68.25 Homeowner's Insurance
7477 Bismarck Sapphire | MLS# 2018591
This single family home located at 7477 Bismarck Sapphire, San Antonio, TX 78263 is currently listed for sale with an asking price of $233,999. This property was built in 2026 and has 4 bedrooms and 2 full baths with 1897 sq. ft. Bismarck Sapphire is located in the Sapphire Grove subdivision within the East Central ISD school district. Search Sapphire Grove real estate on lesliesjurseth.kellyrealtors.com today.