
BEDS4
BATHS3 full 1 partial
SQUARE FEET3,665
MLS#1999746
STATUSPrice Change
PROPERTY TYPEResidential - Single Family
SUBDIVISIONALAMO HEIGHTS
SCHOOLAlamo Heights ISD
Property Description
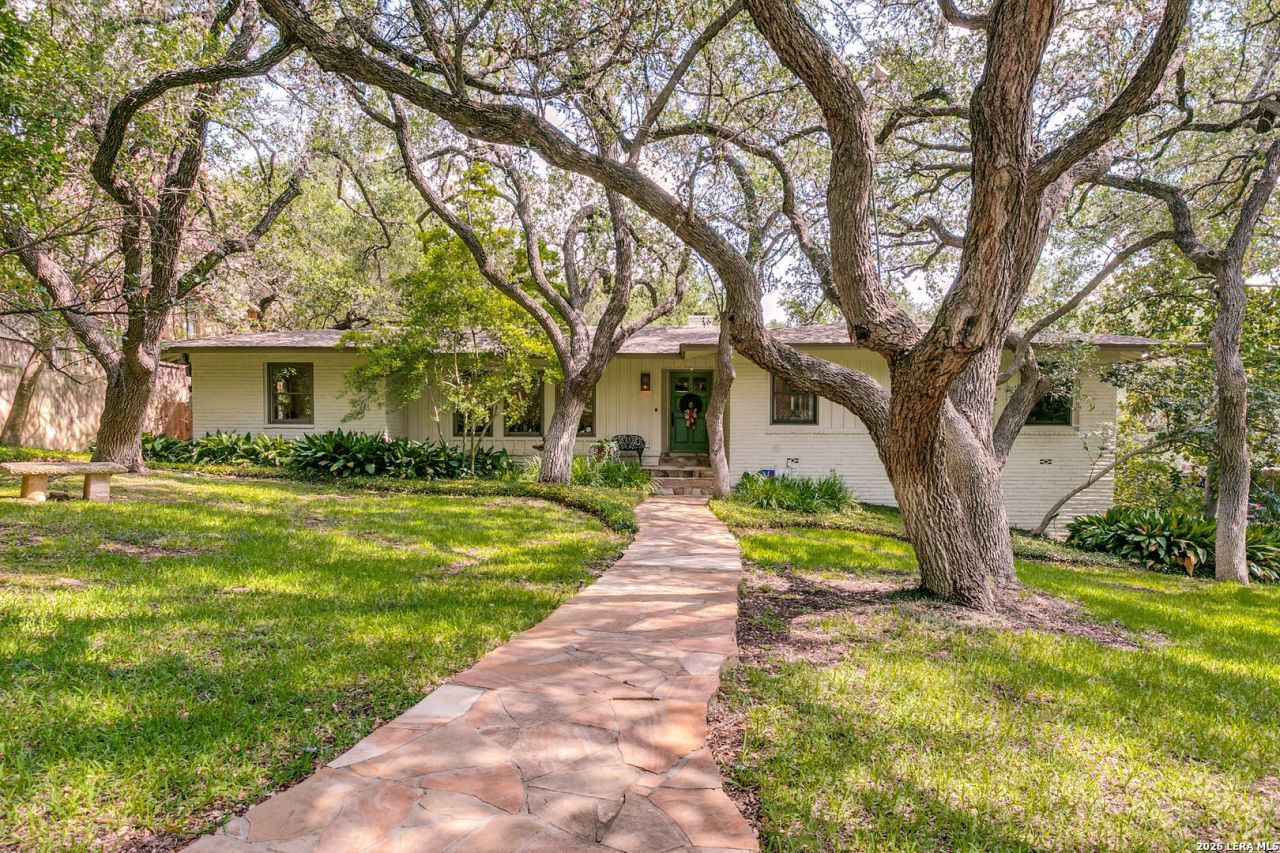
Situated on a beautiful .32 acre tree covered lot is this updated Alamo Heights home in the old TMI area. It has a flexible floor plan with multiple living and dining spaces. The entry room opens to a spacious formal living room with large windows overlooking the front yard. The dining room offers a tray ceiling, picture windows, and easy access to the updated kitchen. The kitchen features stainless appliances, breakfast bar, and an attached walk-in pantry/laundry room, all open to the family room with a gas fireplace and access to the back patio. Patio looks over a beautiful swimming pool and plenty of backyard space. The primary suite has an attached den that works perfectly as a nursery or office, along with an oversized updated bath with dual vanities, a separate tub, and shower. A secondary bedroom and full bath are also on the main level. Downstairs youll find two additional bedrooms, a full bath, and abundant storage. An exercise room is located just off the two-car carport.
Property Features
Property Type: Residential - Single Family
Cooling: Two Central, One Window/Wall
Fenced: Yes
Fireplaces: 1
Fuel Type: Natural Gas
Heating: Central
Home Style: Two Story, Ranch, Traditional
Lot Size: 0.32 Acres
Roof Type: Composition
Stories: 2.0
Taxes: $23,534
Year Built: 1959
Feature Descriptions
Builder Name: unknown
Currenty Leased: No
Days on Site: 74
Exterior: Brick
Exterior: Patio Slab, Privacy Fence, Special Yard Lighting, Mature Trees, Detached Quarters
Fireplace: One, Family Room
Flooring: Wood, Stained Concrete
Foundation: Slab
HOA Mandatory: No
Improvements: Street Paved, Curbs
Inclusions: Ceiling Fans, Chandelier, Washer Connection, Dryer Connection, Stove/Range, Gas Cooking, Disposal, Dishwasher, Solid Counter Tops, City Garbage service
Interior: Three Living Area, Separate Dining Room, Two Eating Areas, Breakfast Bar, Walk-In Pantry, Utility Room Inside, Open Floor Plan, Laundry Main Level, Walk in Closets
Lot: Corner,1/4 - 1/2 Acre, Mature Trees (ext feat)
Neighborhood Amenities: Other - See Remarks
Parking: None/Not Applicable
Pool/Spa: In Ground Pool
Swimming Pool: Yes
Tax By Multiple Counties: No
Type: Single Family Detached
Water/Sewer: Water System, Sewer System
Windows: Some Remain
Room Sizes
Bedroom 2: 10 X 14
Bedroom 3: 15 X 11
Bedroom 4: 18 X 12
Kitchen: 14 X 14
Dining Room: 14 X 14
Living Room: 20 X 15
Family Room: 31 X 17
Utility Room: 8 X 6
E X try: 12 X 6
E X ercise Room: 10 X 11
Local Schools
High School: Alamo Heights
Middle School: Alamo Heights
Elementary School: Cambridge
School District: Alamo Heights ISD
Listed By / Shown By
Listed By
Agency Name: Phyllis Browning Company
Agency Phone: (210) 824-7878
Shown By
Agent Name: Leslie Sjurseth
Agent Phone: (281) 794-2177
Agency Title: Kelly, Realtors
Agency Email: info@kellyrealtors.com
Agency Text: (254) 717-6447

Estimate Your Payment
Estimated Payment
$ 5,850.29 per month $3,438.50 Principal & Interest $1,961.17 Property Tax $450.63 Homeowner's Insurance
707 College Blvd | MLS# 1999746
This single family home located at 707 College Blvd, San Antonio, TX 78209 is currently listed for sale with an asking price of $1,545,000. This property was built in 1959 and has 4 bedrooms and 3 full and 1 partial baths with 3665 sq. ft. College Blvd is located in the ALAMO HEIGHTS subdivision within the Alamo Heights ISD school district. Search ALAMO HEIGHTS real estate on lesliesjurseth.kellyrealtors.com today.