
BEDS4
BATHS3 full
SQUARE FEET3,051
MLS#21387710
STATUSActive
PROPERTY TYPEResidential - Single Family
SUBDIVISIONCanyon Falls Village 14
SCHOOLArgyle ISD
Property Description
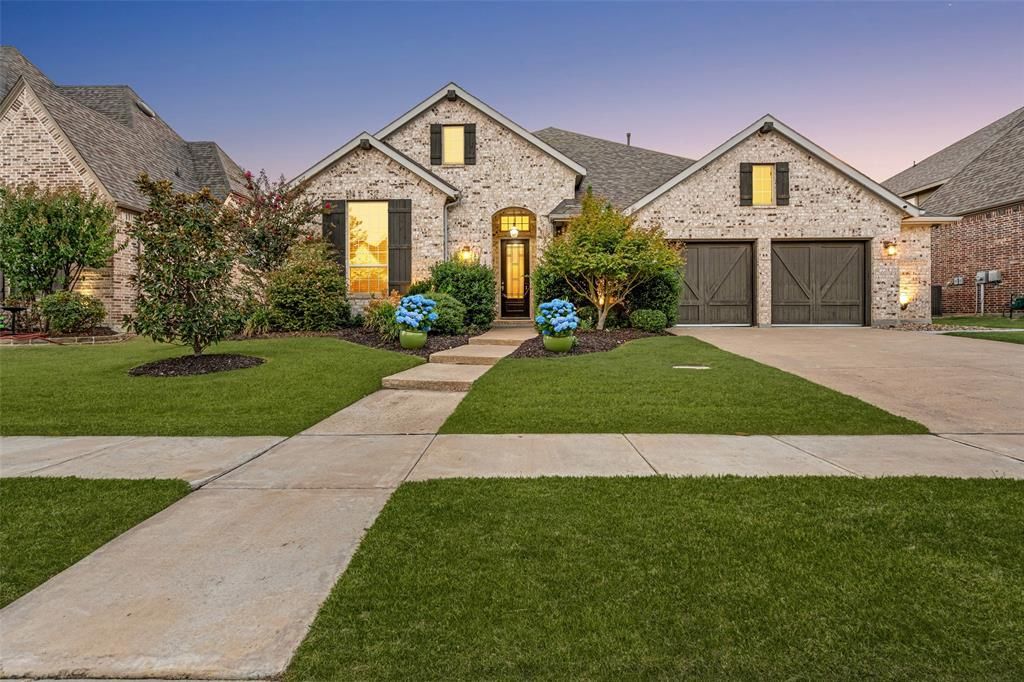
MOTIVATED SELLER & NEWLY STAGED! Welcome to living in the sought after Canyon Falls community. This stunning single-story home offers 4 spacious bedrooms, 3 full baths, a 3-car garage and is ideally located in HIGHLY ACCLAIMED ARGYLE ISD, just minutes from Liberty Christian School.Thoughtfully designed for both everyday comfort and effortless entertaining, the open-concept floor plan showcases luxury flooring, a private first-floor media room, and an abundance of natural light. At the heart of the home, the chef-inspired kitchen impresses with Cambria quartz countertops, an oversized gathering island, Blanco sinks, soft-close cabinetry and drawers, and seamless flow into the expansive family room.Escape to the luxurious primary suite featuring a cozy sitting area, spa-like bath with dual vanities, a soaking garden tub, separate shower, and a custom walk-in closet. Step outside to your own private backyard oasis where a covered patio overlooks a sparkling resort-style pool and spa—perfect for relaxing or entertaining year-round.Enjoy the unmatched Canyon Falls lifestyle with HOA amenities that include front yard maintenance, cable, high-speed internet, multiple community pools, scenic walking and biking trails, parks, playgrounds, fitness facilities, and more. Experience exceptional comfort, convenience, and resort-style living in one of North Texas' most desirable master-planned communities.
Property Features
Property Type: Residential - Single Family
Cooling: Ceiling Fan(s), Electric
Fireplaces: 1
Garage: 3 car attached
Heating: Central, Fireplace(s), Natural Gas
Home Style: Traditional
Lot Size: 0.23 Acres
Roof Type: Composition
Year Built: 2018
Amenities
Built-in Wine Cooler
Decorative Lighting
Eat-in Kitchen
High Speed Internet Available
Kitchen Island
Open Floorplan
Smart Home System
Sound System Wiring
Walk-In Closet(s)
Private Yard
Feature Descriptions
Appliances: Dishwasher, Disposal, Gas Cooktop, Gas Water Heater, Convection Oven, Refrigerator, Tankless Water Heater, Vented Exhaust Fan, Water Filter, Water Purifier, Water Softener
Days on Site: 8
Exterior: Brick
Fencing: Rock/Stone, Wood
Fireplace: Gas
Flooring: Carpet, Ceramic Tile
HOA Fee: 637/ Quarterly
Lot: Sprinkler System
Parcel#: R694967
Parking: Driveway, Garage Door Opener, Oversized
Parking Notes: Driveway, Garage Door Opener, Oversized
Pool: Gunite, In Ground, Pool Sweep, Private, Pump, Salt Water, Water Feature
Swimming Pool: Yes
Utilities: City Sewer, City Water
Room Sizes
Media Room: 17.00 x 13.00 Level - 1
Bedroom: 11.00 x 11.00 Level - 1
Bedroom: 12.00 x 11.00 Level - 1
Living Room: 36.00 x 16.00 Level - 1
Bedroom-Primary: 15.00 x 14.00 Level - 1
Bedroom: 12.00 x 10.00 Level - 1
Den: 10.00 x 14.00 Level - 1
Local Schools
Elementary School: Argyle West
School District: Argyle ISD
Listed By / Shown By
Listed By
Agency Name: Allie Beth Allman & Associates
Agency Contact: 817-653-0200
Agent Name: Susan Mathews

Shown By
Agent Name: Leslie Sjurseth
Agent Phone: (281) 794-2177
Agency Title: Kelly, Realtors

Estimate Your Payment
Estimated Payment
$ 1,875.34 per month $1,658.05 Principal & Interest $0.00 Property Tax (data not provided by mls) $217.29 Homeowner's Insurance
6631 Roughleaf Ridge Road | MLS# 21387710
This single family home located at 6631 Roughleaf Ridge Road, Flower Mound, TX 76226 is currently listed for sale with an asking price of $745,000. This property was built in 2018 and has 4 bedrooms and 3 full baths with 3051 sq. ft. Roughleaf Ridge Road is located in the Canyon Falls Village 14 subdivision within the Argyle ISD school district. Search Canyon Falls Village 14 real estate on lesliesjurseth.kellyrealtors.com today.