
BEDS5
BATHS3 full 1 partial
SQUARE FEET3,389
MLS#21337278
STATUSActive
PROPERTY TYPEResidential - Single Family
SUBDIVISIONRidgecrest Ph II
SCHOOLMcKinney ISD
Property Description
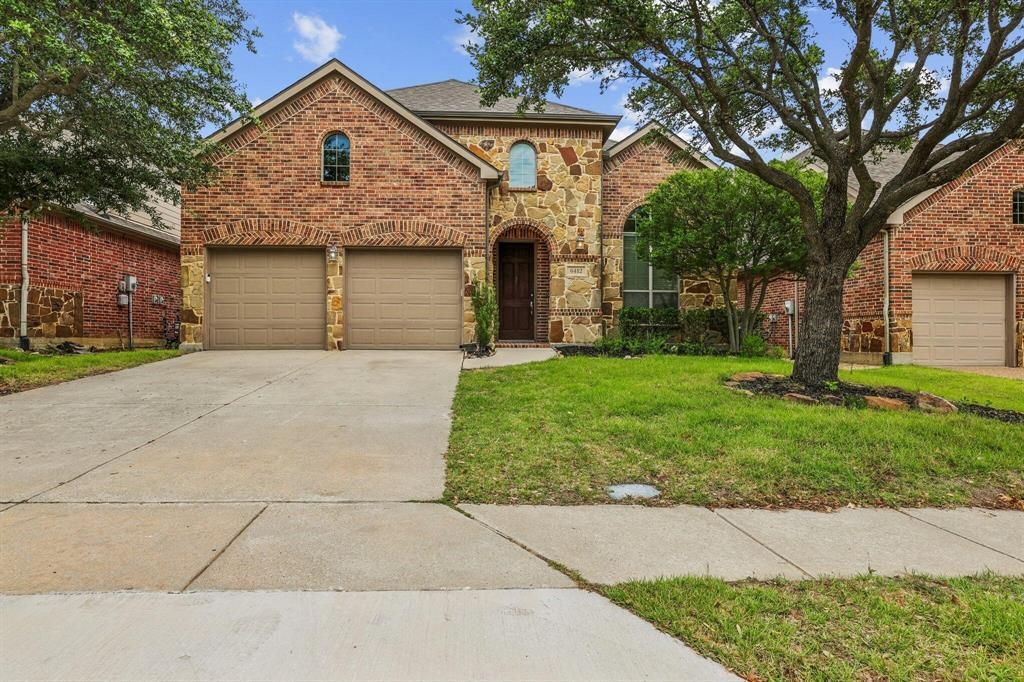
Welcome to 6412 Falcon Ridge Ln, McKinney, TX 75071. This exquisite house accords a stunning exterior and inviting curb appeal. Situated in a desirable location, this property boasts a spacious layout designed to accommodate a variety of needs. With attention to detail evident throughout, the home presents a harmonious blend of style and comfort. The thoughtfully crafted design includes ample living space, appropriate for entertaining or relaxation. The house is positioned in a serene setting, providing a sense of tranquility while still being conveniently located to access local amenities. The surrounding landscaping enhances the overall aesthetic, offering a picturesque backdrop for outdoor enjoyment. This property represents an exceptional opportunity to own a beautiful home in a sought-after area of McKinney. Experience the unique charm and character of this residence firsthand, and envision the possibilities of making this house your new home.
Property Features
Property Type: Residential - Single Family
Cooling: Central Air
Fireplaces: 1
Garage: 2 car attached
Heating: Central
Lot Size: 0.14 Acres
Roof Type: Shingle
Year Built: 2007
Amenities
Chandelier
Decorative Lighting
Eat-in Kitchen
Granite Counters
Kitchen Island
Open Floorplan
Covered Deck
Feature Descriptions
Appliances: Dishwasher, Disposal, Electric Oven, Gas Cooktop, Gas Water Heater
Exterior: Brick
Fireplace: Gas
Flooring: Laminate
HOA Fee: 888/ Annually
Parcel#: R884700E01701
Parking: Driveway
Parking Notes: Driveway
Utilities: Cable Available, City Sewer, Concrete, Curbs, Electricity Available, Individual Gas Meter, Individual Water Meter, MUD Sewer, MUD Water
Room Sizes
Bedroom-Primary: 1.00 x 1.00 Level - 1
Bedroom: 1.00 x 1.00 Level - 2
Bedroom: 1.00 x 1.00 Level - 2
Bedroom: 1.00 x 1.00 Level - 2
Bath-Primary: 1.00 x 1.00 Level - 1
Bath-Full: 1.00 x 1.00 Level - 2
Bath-Full: 1.00 x 1.00 Level - 2
Bath-Half: 1.00 x 1.00 Level - 1
Living Room: 1.00 x 1.00 Level - 1
Kitchen: 1.00 x 1.00 Level - 1
Local Schools
Elementary School: Lizzie Nell Cundiff McClure
School District: McKinney ISD
Listed By / Shown By
Listed By
Agency Name: Beycome Brokerage Realty LLC
Agency Contact: 804-656-5007
Agent Name: Steve Koleno
Shown By
Agent Name: Leslie Sjurseth
Agent Phone: (281) 794-2177
Agency Title: Kelly, Realtors

Estimate Your Payment
Estimated Payment
$ 1,711.71 per month $1,513.37 Principal & Interest $0.00 Property Tax (data not provided by mls) $198.33 Homeowner's Insurance
6412 Falcon Ridge Lane | MLS# 21337278
This single family home located at 6412 Falcon Ridge Lane, McKinney, TX 75071 is currently listed for sale with an asking price of $679,995. This property was built in 2007 and has 5 bedrooms and 3 full and 1 partial baths with 3389 sq. ft. Falcon Ridge Lane is located in the Ridgecrest Ph II subdivision within the McKinney ISD school district. Search Ridgecrest Ph II real estate on lesliesjurseth.kellyrealtors.com today.