
BEDS3
BATHS2 full
SQUARE FEET1,958
MLS#1995202
STATUSActive
PROPERTY TYPEResidential - Single Family
SUBDIVISIONSADDLE CREEK RANCH
SCHOOLSchertz-Cibolo-Universal City ISD
Property Description
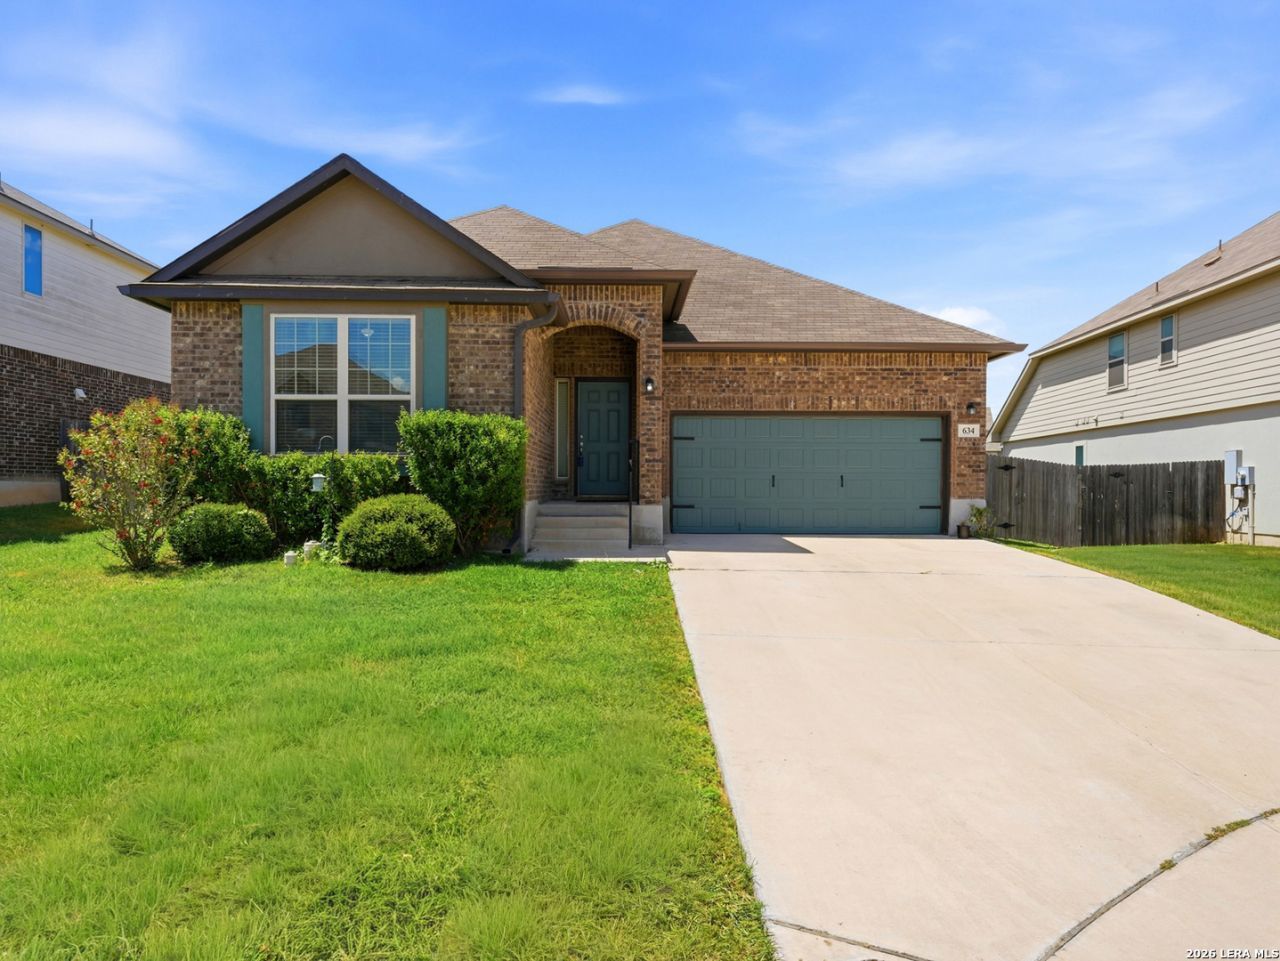
VA ASSUMABLE LOAN!! Welcome to your stunning one-story retreat in Saddle Creek Ranch-perfectly positioned on a quiet cul-de-sac and backing to a serene greenbelt with direct backyard access. This beautifully maintained 3bedroom, 2bath home with a dedicated study offers 1,958 sq ft of modern comfort and effortless style. Built in 2019, it features an open concept design ideal for both everyday living and entertaining. Step inside and discover a kitchen that truly anchors the home. With perfectly coordinated cabinetry and countertops, this space blends sophistication with functionality-whether youre hosting a dinner party or enjoying a relaxed morning breakfast. The spacious primary suite provides a peaceful escape, complete with a luxurious ensuite bath. Two additional bedrooms and a full secondary bath offer plenty of room for family, guests, or flexible living. Outside, the charm continues. The timeless brick and stucco exterior, 2car garage, and private greenbelt access create the perfect blend of curb appeal and convenience. This home has it all-location, layout, and lifestyle. Schedule your showing today and experience the best of Saddle Creek Ranch living. Randolph AFB, Ft. Sam, and Lackland in good driving distance.
Property Features
Property Type: Residential - Single Family
Cooling: One Central
Fenced: Yes
Fuel Type: Electric
Heating: Central
Home Style: One Story
Lot Size: 0.16 Acres
Roof Type: Composition
Stories: 1.0
Taxes: $6,347
Year Built: 2019
Feature Descriptions
Builder Name: Bella Vista
Currenty Leased: No
Days on Site: 90
Exterior: Brick, Stucco
Exterior: Patio Slab, Covered Patio, Privacy Fence
Flooring: Carpeting, Ceramic Tile
Foundation: Slab
Hoa Fee: 131/Quarterly
HOA Mandatory: Yes
HOA Name: SPECTUM ASSOCIATION MANAGEMENT
Home Faces: South
Improvements: Street Paved, Curbs, Sidewalks
Inclusions: Ceiling Fans, Washer Connection, Dryer Connection, Self-Cleaning Oven, Microwave Oven, Refrigerator, Disposal, Dishwasher
Interior: One Living Area, Liv/Din Combo, Eat-In Kitchen, Island Kitchen, Walk-In Pantry, Study/Library, Utility Room Inside,1st Floor Lvl/No Steps, Open Floor Plan, Walk in Closets
Lot: Cul-de-Sac/Dead End, On Greenbelt
Multiple HOA: No
Neighborhood Amenities: Pool, Clubhouse, Park/Playground, Basketball Court
Parking: Two Car Garage
Pool/Spa: None
Supplier - Electric: GVEC
Supplier - Garbage: CITY OF CIBO
Supplier - Sewer: CITY OF CIBO
Supplier - Water: GREEN VALLEY
Tax By Multiple Counties: No
Type: Single Family Detached
Water/Sewer: Water System, Sewer System
Windows: None Remain
Room Sizes
Bedroom 2: 12 X 11
Bedroom 3: 11 X 11
Kitchen: 12 X 12
Living Room: 16 X 21
Study/Office: 13 X 10
Local Schools
High School: Steele
Middle School: Dobie J. Frank
Elementary School: CIBOLO VALLEY
School District: Schertz-Cibolo-Universal City ISD
Listed By / Shown By
Listed By
Agency Name: JB Goodwin, REALTORS
Agency Phone: (210) 581-9050
Shown By
Agent Name: Leslie Sjurseth
Agent Phone: (281) 794-2177
Agency Title: Kelly, Realtors
Agency Email: info@kellyrealtors.com
Agency Text: (254) 717-6447

Estimate Your Payment
Estimated Payment
$ 1,334.43 per month $712.18 Principal & Interest $528.92 Property Tax $93.33 Homeowner's Insurance
634 Saddle House | MLS# 1995202
This single family home located at 634 Saddle House, Cibolo, TX 78108 is currently listed for sale with an asking price of $320,000. This property was built in 2019 and has 3 bedrooms and 2 full baths with 1958 sq. ft. Saddle House is located in the SADDLE CREEK RANCH subdivision within the Schertz-Cibolo-Universal City ISD school district. Search SADDLE CREEK RANCH real estate on lesliesjurseth.kellyrealtors.com today.