
BEDS3
BATHS2 full 1 partial
SQUARE FEET2,244
MLS#21335909
STATUSActive
PROPERTY TYPEResidential - Single Family
SUBDIVISIONLiberty Hill
SCHOOLFrisco ISD
Property Description
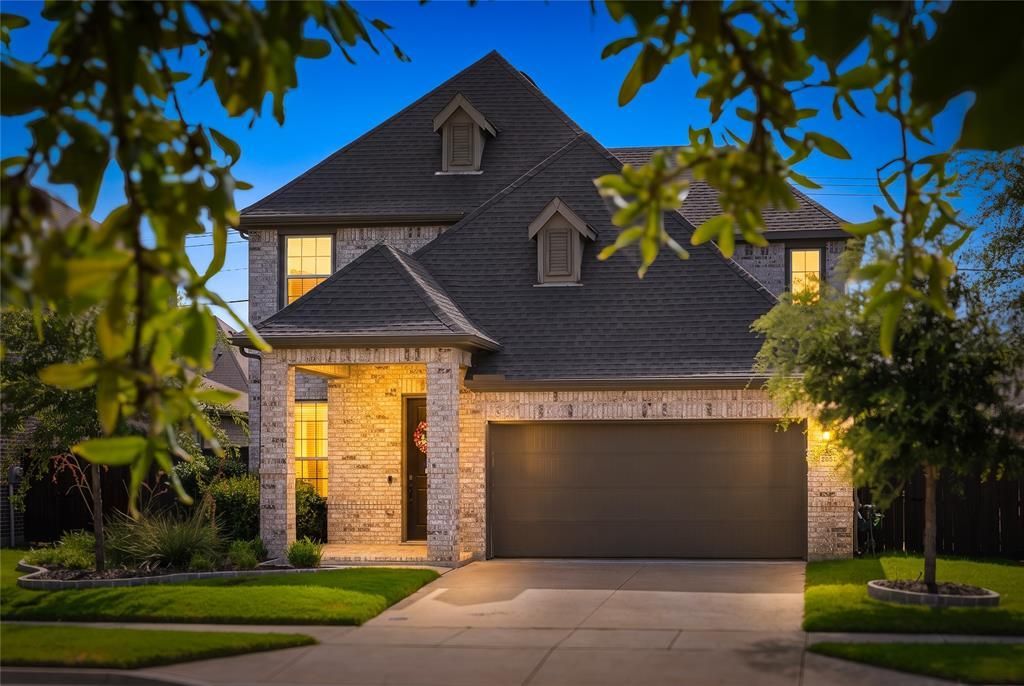
Welcome home to this energy-efficient Normandy Homes beauty (Keystone floor plan) in top-rated Frisco ISD! The main level boasts gorgeous wood floors, a light-filled layout, and a chef’s kitchen featuring quartz countertops, a center island with bar seating, Whirlpool appliances, and a corner pantry. The primary suite is conveniently located downstairs, offering a bright en-suite bath with a soaking tub. Main-floor laundry and half bath included. Upstairs, enjoy a large game room plus two additional bedrooms and a full bath. Outside, your private backyard oasis features a heated in-ground pool with a sunning play ledge, a covered patio, and lush landscaping for complete privacy. Unbeatable Craig Ranch location close to shops, dining, entertainment, and Hwy 121!
Property Features
Property Type: Residential - Single Family
Cooling: Ceiling Fan(s), Central Air, Electric
Garage: 2 car attached
Heating: Central, Electric
Home Style: Traditional
Lot Size: 0.13 Acres
Roof Type: Composition
Year Built: 2019
Amenities
Cable TV Available
Decorative Lighting
Eat-in Kitchen
Flat Screen Wiring
High Speed Internet Available
Kitchen Island
Open Floorplan
Pantry
Covered Patio/Porch
Feature Descriptions
Appliances: Dishwasher, Disposal, Electric Oven, Gas Cooktop, Gas Water Heater, Microwave, Plumbed For Gas in Kitchen, Tankless Water Heater, Vented Exhaust Fan
Community Features: Curbs, Sidewalks
Days on Site: 1
Exterior: Brick
Fencing: High Fence, Wood
Flooring: Carpet, Wood
HOA Fee: 758/ Semi-Annual
Laundry: In Hall, Utility Room, Full Size W/D Area
Lot: Acreage, Interior Lot, Landscaped, Sprinkler System, Subdivision
Parcel#: R1167000A00201
Parking: Covered, Driveway, Garage Door Opener, Garage Faces Front
Parking Notes: Covered, Driveway, Garage Door Opener, Garage Faces F
Patio/Porch: Covered
Pool: Gunite, Heated, In Ground, Pool Sweep
Swimming Pool: Yes
Utilities: All Weather Road, Cable Available, City Sewer, City Water, Curbs, Individual Gas Meter, Individual Water Meter, Sidewalk, Underground Utilities
Local Schools
Elementary School: Elliott
School District: Frisco ISD
Listed By / Shown By
Listed By
Agency Name: AATRealty LLC
Agency Contact: 214-972-0949
Agent Name: Torang Nazmi
Shown By
Agent Name: Leslie Sjurseth
Agent Phone: (281) 794-2177
Agency Title: Kelly, Realtors

Estimate Your Payment
Estimated Payment
$ 1,447.41 per month $1,279.70 Principal & Interest $0.00 Property Tax (data not provided by mls) $167.71 Homeowner's Insurance
5825 Liberty Hill Drive | MLS# 21335909
This single family home located at 5825 Liberty Hill Drive, McKinney, TX 75070 is currently listed for sale with an asking price of $575,000. This property was built in 2019 and has 3 bedrooms and 2 full and 1 partial baths with 2244 sq. ft. Liberty Hill Drive is located in the Liberty Hill subdivision within the Frisco ISD school district. Search Liberty Hill real estate on lesliesjurseth.kellyrealtors.com today.