
BEDS3
BATHS2 full
SQUARE FEET1,032
MLS#1998189
STATUSPrice Change
PROPERTY TYPERental - Single Family
SUBDIVISIONGATEWAY TERRACE
SCHOOLSouth San Antonio
Property Description
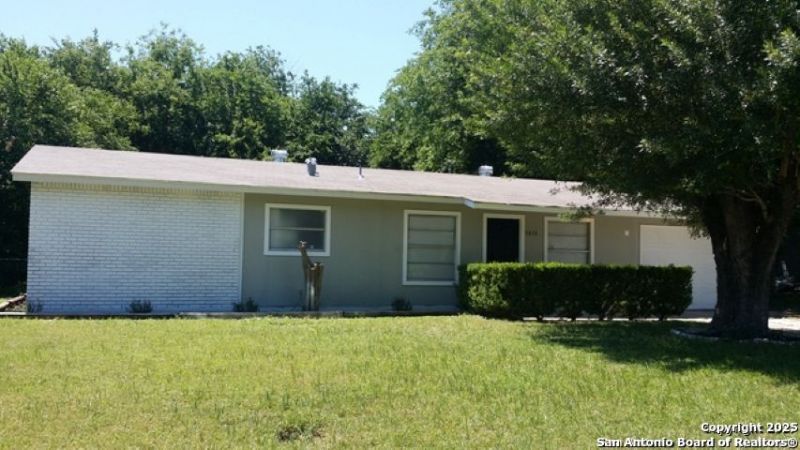
Welcome to 5810 Timberrock, a beautifully upgraded home located in the desirable Gateway Terrace subdivision. This charming residence features a spacious yard with a covered patio, perfect for relaxing or entertaining. Inside, youll find durable laminate and ceramic tile flooring throughout-no carpet for easy maintenance. The kitchen has been tastefully upgraded with crisp white cabinetry and stylish subway tile backsplash. Conveniently situated near JBSA Lackland, major highways, and shopping centers, this home offers both comfort and accessibility. Our Resident Lifestyle Package ($95/month) is designed to enhance your living experience by providing valuable services and everyday conveniences in one simple package. Enjoy high-speed 1 Gbps internet service with all necessary equipment included, no data caps, and 24/7 dedicated support. Additional benefits include air filter delivery, credit reporting to help build your credit history, rent rewards, fraud alerts, and other resident-focused services created to make life easier and more rewarding.
Property Features
Property Type: Rental - Single Family
Cooling: One Central
Fenced: Yes
Heating: Central
Home Style: One Story
Lot Size: 0.23 Acres
Roof Type: Composition
Year Built: 1964
Feature Descriptions
Days on Site: 81
Exterior: Asbestos Shingle
Exterior: Patio Slab, Covered Patio, Chain Link Fence
Foundation: Slab
Inclusions: Ceiling Fans, Washer Connection, Dryer Connection, Self-Cleaning Oven, Stove/Range
Interior: One Living Area, Liv/Din Combo, Breakfast Bar, Open Floor Plan
Miscellaneous: Broker-Manager
Neighborhood Amenities: None
Parking: One Car Garage
Pool/Spa: None
Supplier - Electric: CPS
Supplier - Garbage: SAWS
Supplier - Gas: CPS
Supplier - Sewer: SAWS
Supplier - Water: SAWS
Type: Single Family Detached
Water/Sewer: Sewer System
Windows: Some Remain
Room Sizes
Bedroom 2: 10 X 9
Kitchen: 10 X 7
Dining Room: 10 X 10
Living Room: 24 X 13
Local Schools
High School: West Campus
Middle School: Shepard
Elementary School: Royalgate
School District: South San Antonio
Listed By / Shown By
Listed By
Agency Name: Randolph Field Realty, Inc.
Agency Phone: (210) 659-8844
Shown By
Agent Name: Leslie Sjurseth
Agent Phone: (281) 794-2177
Agency Title: Kelly, Realtors
Agency Email: info@kellyrealtors.com
Agency Text: (254) 717-6447

5810 Timberrock | MLS# 1998189
This property located at 5810 Timberrock, San Antonio, TX 78242 is currently listed for rent with an asking price of $995 / Monthly. Timberrock is located within the South San Antonio school district. Search San Antonio real estate on lesliesjurseth.kellyrealtors.com today.