
BEDS3
BATHS2 full
SQUARE FEET1,014
MLS#1995634
STATUSActive
PROPERTY TYPERental - Single Family
SUBDIVISIONGATEWAY TERRACE
SCHOOLSouth San Antonio
Property Description
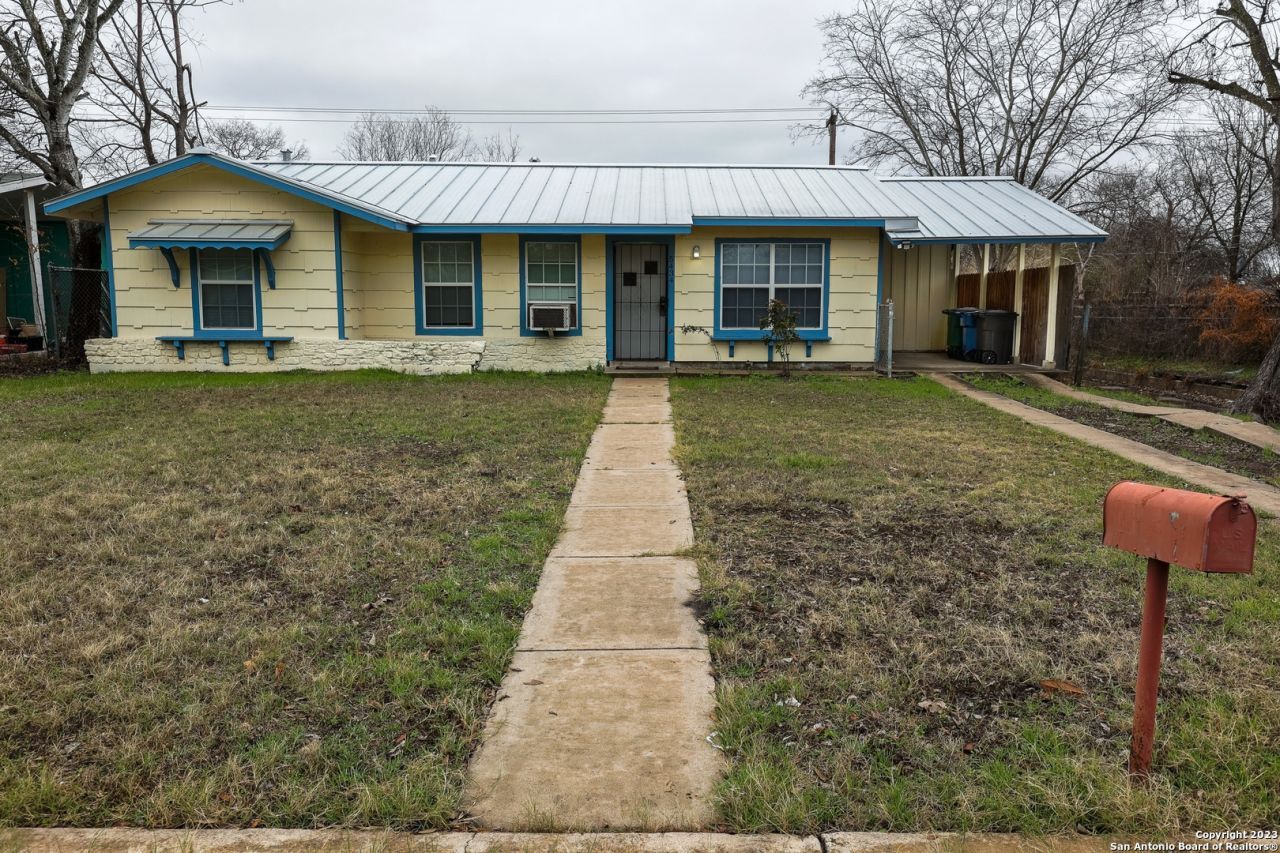
Nice well-kept home in a well established neighborhood. This home is spacious with 3 bedrooms & 2 bathrooms, no carpet, ceramic tile throughout the entire home, a separate living room, dinning room & kitchen. Large backyard with covered patio and mature trees, great for outdoor gatherings. A metal roof was installed in 2021. Just minutes from LAFB. Window units will be installed upon move-in. Nice size front yard with a carport. There is a spacious storage at the back of the property. Ready for immediate move-in. View the home and apply! See Rental Criteria. $50 application fee per person over the age of 18. Photos are from previous listing.
Property Features
Property Type: Rental - Single Family
Cooling: Two Window/Wall
Fenced: Yes
Fuel Type: Electric
Heating: Window Unit
Home Style: One Story
Lot Size: 0.18 Acres
Roof Type: Metal
Year Built: 1962
Feature Descriptions
Builder Name: UNKNOWN
Days on Site: 90
Exterior: Asbestos Shingle
Exterior: Patio Slab, Covered Patio, Chain Link Fence
Foundation: Slab
Inclusions: Ceiling Fans, Washer Connection, Dryer Connection, Stove/Range, Refrigerator
Interior: One Living Area, Separate Dining Room
Lot Dimensions: 65 x 120
Miscellaneous: Owner-Manager
Neighborhood Amenities: None
Parking: None/Not Applicable
Pool/Spa: None
Supplier - Electric: CPS
Supplier - Sewer: SAWS
Supplier - Water: SAWS
Type: Single Family Detached
Water/Sewer: Water System, Sewer System
Windows: Some Remain
Room Sizes
Bedroom 2: 11 X 10
Bedroom 3: 10 X 10
Kitchen: 12 X 8
Dining Room: 10 X 10
Living Room: 15 X 15
Local Schools
High School: South San Antonio
Middle School: Alan B. Shepard
Elementary School: Royalgate
School District: South San Antonio
Listed By / Shown By
Listed By
Agency Name: Keller Williams City-View
Agency Phone: (210) 696-9996
Shown By
Agent Name: Leslie Sjurseth
Agent Phone: (281) 794-2177
Agency Title: Kelly, Realtors
Agency Email: info@kellyrealtors.com
Agency Text: (254) 717-6447

5434 Plumtree Dr | MLS# 1995634
This property located at 5434 Plumtree Dr, San Antonio, TX 78242 is currently listed for rent with an asking price of $1,375 / Monthly. Plumtree Dr is located within the South San Antonio school district. Search San Antonio real estate on lesliesjurseth.kellyrealtors.com today.