
BEDS2
BATHS2 full 1 partial
SQUARE FEET1,356
MLS#21378306
STATUSActive
PROPERTY TYPEResidential - Single Family
SUBDIVISIONVickery Place
SCHOOLDallas ISD
Property Description
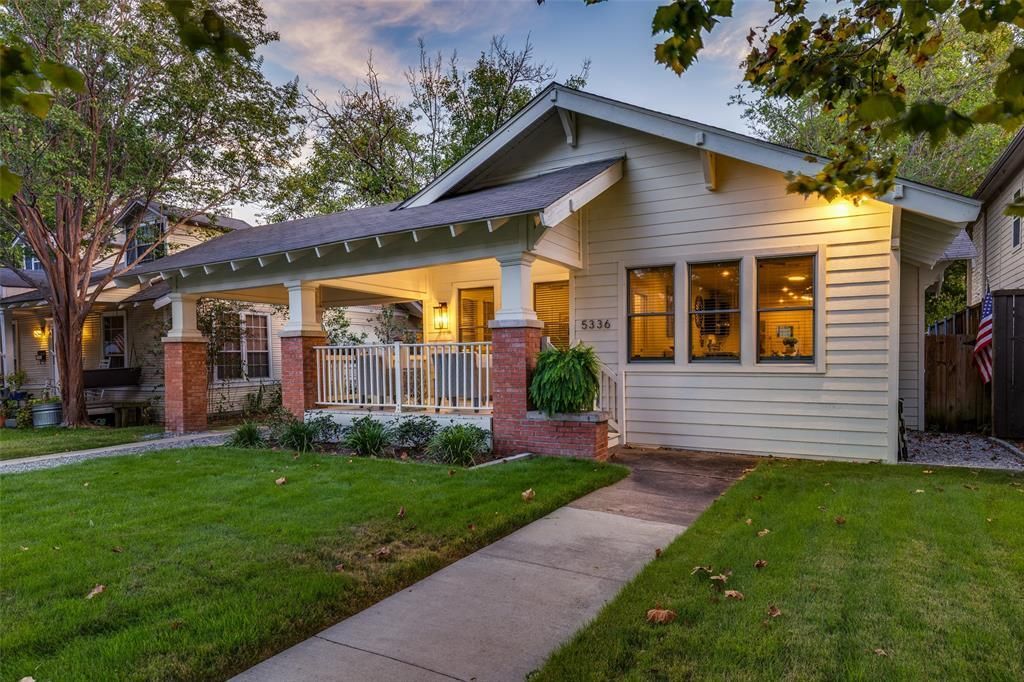
Picture perfect 1920 Craftsman in the charming and desirable neighborhood of Vickery Place. Meticulously updated providing modern day amenities and style while preserving the character of the home. Curb appeal exudes from the cozy front porch with attached porte-cochere, the perfect place to have a morning cup of coffee or spend evenings with friends. Walking in, you are greeted with a spacious, open concept floor plan, high ceilings, an abundance of natural light and wood floors that flow throughout the entire home. The living room, wrapped in windows, flows seamlessly to the dining area and well appointed kitchen with great counter space, storage pantry, and additional eating area. A front bedroom includes a large en-suite bathroom with clawfoot tub, quartz countertops, and a double-hang closet. The secluded primary suite boasts a walk-in closet, large shower and a dual sink vanity. The large fenced in backyard provides endless opportunity for your outdoor lifestyle dreams.
Property Features
Property Type: Residential - Single Family
Cooling: Ceiling Fan(s), Central Air, Electric
Heating: Central, Electric
Home Style: Craftsman
Lot Size: 0.18 Acres
Roof Type: Composition
Year Built: 1920
Amenities
Cable TV Available
Eat-in Kitchen
High Speed Internet Available
Kitchen Island
Open Floorplan
Pantry
Walk-In Closet(s)
Covered Patio/Porch
Storage
Feature Descriptions
Appliances: Dishwasher, Disposal, Electric Cooktop, Electric Oven, Electric Water Heater, Refrigerator
Exterior: Frame, Siding
Fencing: Wood
Flooring: Ceramic Tile, Hardwood
Lot: Interior Lot, Landscaped, Lrg. Backyard Grass
Lot Dimensions: 50x160
Other Equipment: None
Parcel#: 00000187201000000
Parking: Attached Carport
Parking Notes: Attached Carport
Utilities: Alley, Asphalt, Cable Available, City Sewer, City Water, Curbs, Electricity Connected, Sidewalk
Local Schools
Elementary School: Geneva Heights
School District: Dallas ISD
Listed By / Shown By
Listed By
Agency Name: Compass RE Texas, LLC.
Agency Contact: 214-850-3172
Agent Name: Minnette Murray

Shown By
Agent Name: Leslie Sjurseth
Agent Phone: (281) 794-2177
Agency Title: Kelly, Realtors

Estimate Your Payment
Estimated Payment
$ 2,001.20 per month $1,769.33 Principal & Interest $0.00 Property Tax (data not provided by mls) $231.88 Homeowner's Insurance
5336 Miller Avenue | MLS# 21378306
This single family home located at 5336 Miller Avenue, Dallas, TX 75206 is currently listed for sale with an asking price of $795,000. This property was built in 1920 and has 2 bedrooms and 2 full and 1 partial baths with 1356 sq. ft. Miller Avenue is located in the Vickery Place subdivision within the Dallas ISD school district. Search Vickery Place real estate on lesliesjurseth.kellyrealtors.com today.