
BEDS4
BATHS3 full 1 partial
SQUARE FEET5,677
MLS#2002902
STATUSNew
PROPERTY TYPEResidential - Single Family
SUBDIVISIONESTATES AT CHAMPIONS RUN
SCHOOLNorth East ISD
Property Description
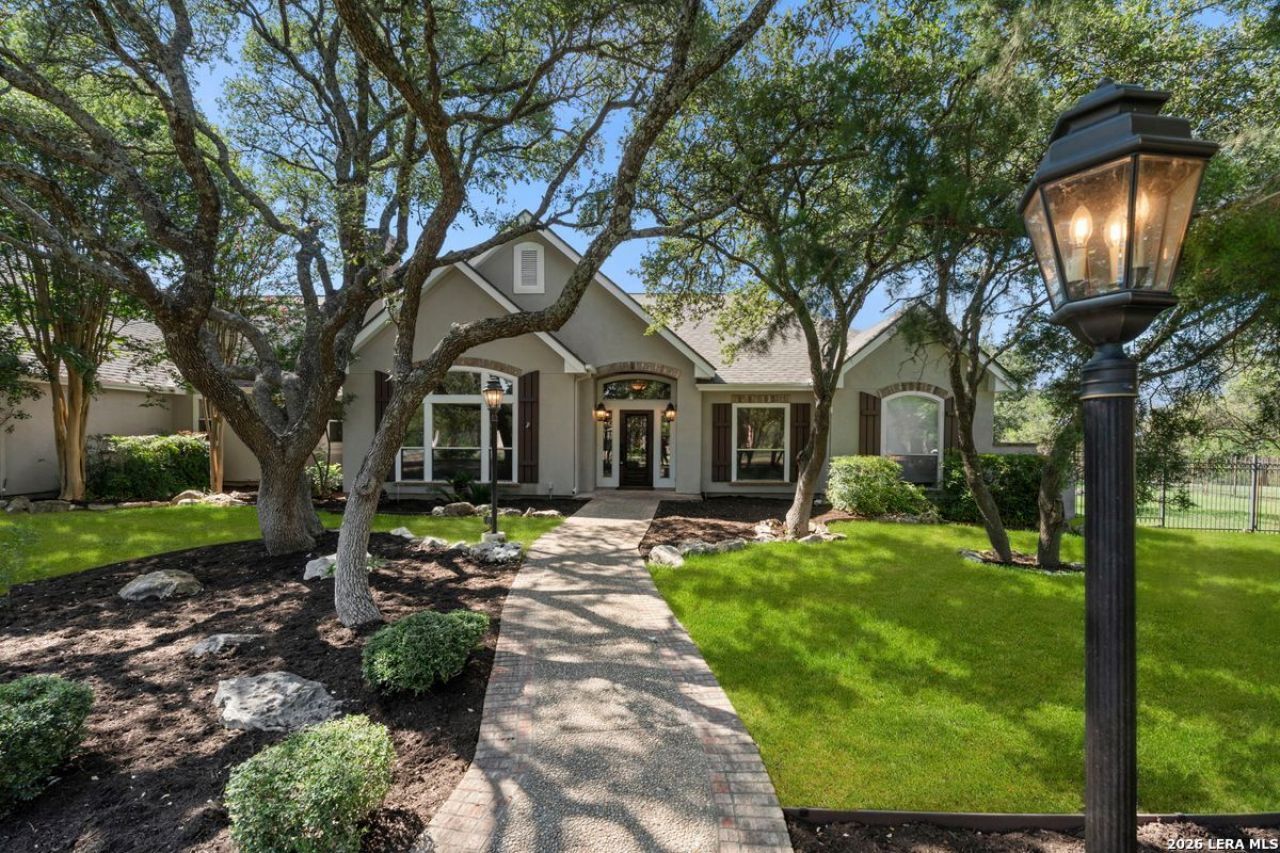
Exquisite one story home with attached guest house. Recently updated this move-in ready property gives you the expansive space you have been wanting. Sitting on just over an acre, This home offer a main house with 4 bedroom 3.5 bath with a bonus space set-up for a 5th bedroom plus a 2 bed 2 bath full guest house attached to the home giving you the perfect space for long term guests or multi-generational living. Main home offers, New Flooring & Freshly painted throughout, Formal living, and dining areas, fireplace, modernized kitchen with updated stainless steel appliances, and lots of tall windows to let the light in and new fixtures. The master bedroom is positioned to give you the feel of a retreat, with multiple walk-in closets double vanities and a whirlpool tub. Outside you will find an enormous covered patio and living space, beautiful Keith Zars pool, and the privacy of being on an acre that is a level lot. The home also offers an upstairs game room that gives your kids the perfect play area. Attached is the 2 bed 2 bath guest home fully equipped with its own kitchen and laundry. To finish off, parking is never an issue with a circular drive and an oversized 3-car garage that will fit evening your Texas-sized truck. This is the one you have been looking for.
Property Features
Property Type: Residential - Single Family
Cooling: Three+ Central
Fenced: Yes
Fireplaces: 1
Fuel Type: Electric
Heating: Central
Home Style: One Story
Lot Size: 1.05 Acres
Roof Type: Composition
Stories: 1.0
Taxes: $24,329
Year Built: 1993
Feature Descriptions
Accessibility: No Steps Down, Level Lot, Level Drive, First Floor Bath, Full Bath/Bed on 1st Flr, First Floor Bedroom
Builder Name: unknown
Currenty Leased: No
Exterior: Patio Slab, Covered Patio, Wrought Iron Fence, Sprinkler System, Double Pane Windows, Has Gutters, Mature Trees
Exterior: Stone/Rock, Stucco
Fireplace: Living Room, Wood Burning
Flooring: Carpeting, Ceramic Tile, Vinyl
Foundation: Slab
Hoa Fee: 519/Quarterly
HOA Fee 2: 116
HOA Mandatory: Yes
HOA Name: ESTATES AT CHAMPION RUN
HOA Name 2: STONE OAK
Inclusions: Ceiling Fans, Chandelier, Washer Connection, Dryer Connection, Washer, Dryer, Cook Top, Built-In Oven, Microwave Oven, Refrigerator, Disposal, Dishwasher, Water Softener (owned), Vent Fan, Security System (Owned), Pre-Wired for Security, Electric Water Heater, Garage Door
Interior: Two Living Area, Separate Dining Room, Eat-In Kitchen, Island Kitchen, Walk-In Pantry, Game Room, Utility Room Inside, Secondary Bedroom Down,1st Floor Lvl/No Steps, High Ceilings, Skylights, Cable TV Available, High Speed Internet, All Bedrooms Downstairs, Laundry Main Level, Laundry Room, Walk in Closets, Attic - Expandable, Attic - Floored
Lot: Cul-de-Sac/Dead End, County VIew,1 - 2 Acres, Partially Wooded, Mature Trees (ext feat), Level
Multiple HOA: Yes
Neighborhood Amenities: Controlled Access
Parking: Three Car Garage, Attached, Side Entry, Oversized
Pool/Spa: In Ground Pool, Pool is Heated
Security: yes
Swimming Pool: Yes
Tax By Multiple Counties: No
Type: Single Family Detached
Water/Sewer: Water System, Sewer System
Windows: All Remain
Wooded: Yes
Room Sizes
Bedroom 2: 16 X 13
Bedroom 3: 13 X 12
Bedroom 4: 14 X 15
Kitchen: 16 X 16
Breakfast Room: 12 X 11
Dining Room: 17 X 16
Living Room: 20 X 19
Family Room: 19 X 15
Utility Room: 7 X 7
Study/Office: 13 X 11
Additional Living Room: 17 X 10
Additional Kitchen: 9 X 7
Loft: 25 X 24
Local Schools
High School: Ronald Reagan
Middle School: Barbara Bush
Elementary School: Canyon Ridge Elem
School District: North East ISD
Listed By / Shown By
Listed By
Agency Name: Phyllis Browning Company
Agency Phone: (210) 824-7878
Shown By
Agent Name: Leslie Sjurseth
Agent Phone: (281) 794-2177
Agency Title: Kelly, Realtors
Agency Email: info@kellyrealtors.com
Agency Text: (254) 717-6447

Estimate Your Payment
Estimated Payment
$ 6,178.33 per month $3,669.96 Principal & Interest $2,027.42 Property Tax $480.96 Homeowner's Insurance
5 Remington Cir | MLS# 2002902
This single family home located at 5 Remington Cir, San Antonio, TX 78258 is currently listed for sale with an asking price of $1,649,000. This property was built in 1993 and has 4 bedrooms and 3 full and 1 partial baths with 5677 sq. ft. Remington Cir is located in the ESTATES AT CHAMPIONS RUN subdivision within the North East ISD school district. Search ESTATES AT CHAMPIONS RUN real estate on lesliesjurseth.kellyrealtors.com today.