
BEDS4
BATHS2 full
SQUARE FEET2,675
MLS#21336008
STATUSActive
PROPERTY TYPEResidential - Single Family
SUBDIVISIONEldorado Heights Ph A4
SCHOOLMcKinney ISD
Property Description
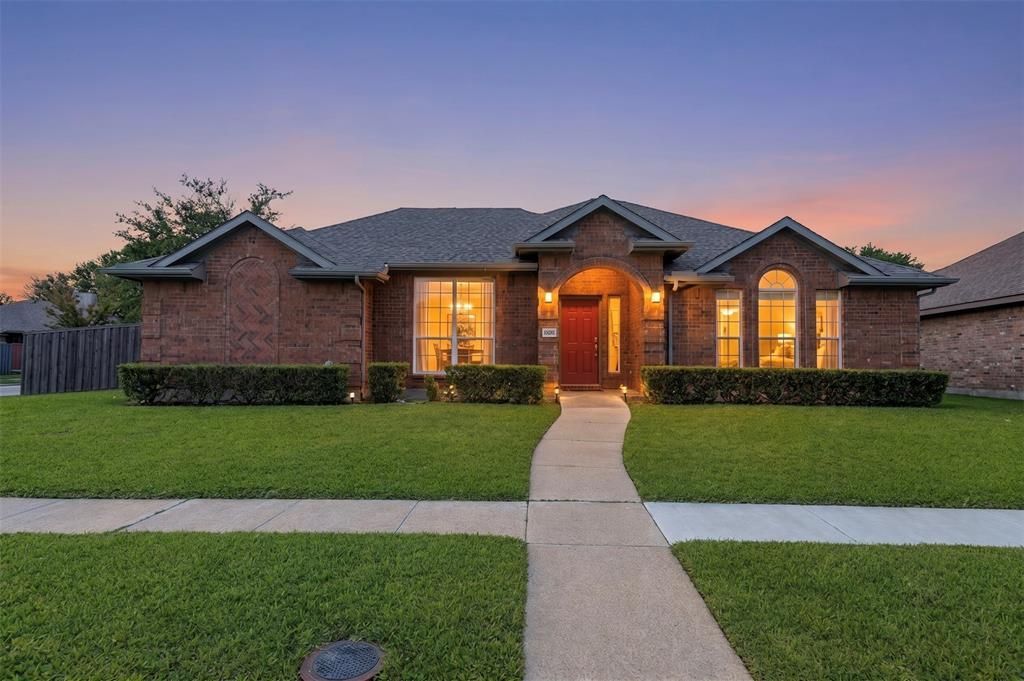
Welcome to this beautifully maintained single-story home in McKinney's established Eldorado Heights, offering 2,675 square feet of open, light-filled living on a corner lot. Soaring ceilings and a brick fireplace anchor the spacious living room, while the eat-in kitchen delivers a center island, walk-in pantry, and abundant built-in cabinetry. Retreat to the oversized primary suite with its garden tub, separate shower, and walk-in closet. Three more bedrooms plus a dedicated home office provide flexible space to work and host. Out back, a private, fenced yard with mature trees and a patio invites entertaining year-round. A side-entry two-car garage and low annual HOA add everyday ease. Zoned to McKinney ISD, with quick access to US-75 and SH-121, minutes from Historic Downtown McKinney and less than 1 hour from DFW Airport.
Property Features
Property Type: Residential - Single Family
Cooling: Ceiling Fan(s), Central Air
Fireplaces: 1
Garage: 2 car attached
Heating: Central
Lot Size: 0.23 Acres
Year Built: 1996
Amenities
Built-in Features
Decorative Lighting
Eat-in Kitchen
Kitchen Island
Open Floorplan
Pantry
Walk-In Closet(s)
Feature Descriptions
Appliances: Dishwasher, Electric Cooktop, Microwave
Days on Site: 1
Exclusions: All TV's and mounted equipment
Exterior: Brick
Fencing: Back Yard
Fireplace: Brick, Living Room
Flooring: Carpet
HOA Fee: 400/ Annually
Laundry: Utility Room, Full Size W/D Area
Parcel#: R315400A10401
Parking: Covered, Direct Access, Garage, Garage Faces Side, Inside Entrance, Off Street
Parking Notes: Covered, Direct Access, Garage, Garage Faces Side, Ins
Utilities: City Sewer, City Water, Natural Gas Available
Local Schools
Elementary School: Johnson
School District: McKinney ISD
Listed By / Shown By
Listed By
Agency Name: Milestone Realty Texas LLC
Agency Contact: 214-617-3070
Agent Name: Justin Lewis
Shown By
Agent Name: Leslie Sjurseth
Agent Phone: (281) 794-2177
Agency Title: Kelly, Realtors

Estimate Your Payment
Estimated Payment
$ 893.62 per month $790.08 Principal & Interest $0.00 Property Tax (data not provided by mls) $103.54 Homeowner's Insurance
4801 Sunflower Drive | MLS# 21336008
This single family home located at 4801 Sunflower Drive, McKinney, TX 75070 is currently listed for sale with an asking price of $355,000. This property was built in 1996 and has 4 bedrooms and 2 full baths with 2675 sq. ft. Sunflower Drive is located in the Eldorado Heights Ph A4 subdivision within the McKinney ISD school district. Search Eldorado Heights Ph A4 real estate on lesliesjurseth.kellyrealtors.com today.