
BEDS6
BATHS4 full
MLS#21396749
STATUSActive
PROPERTY TYPEMulti Unit - Multiple
SUBDIVISIONBuckner Terrace
SCHOOLDallas ISD
Property Description
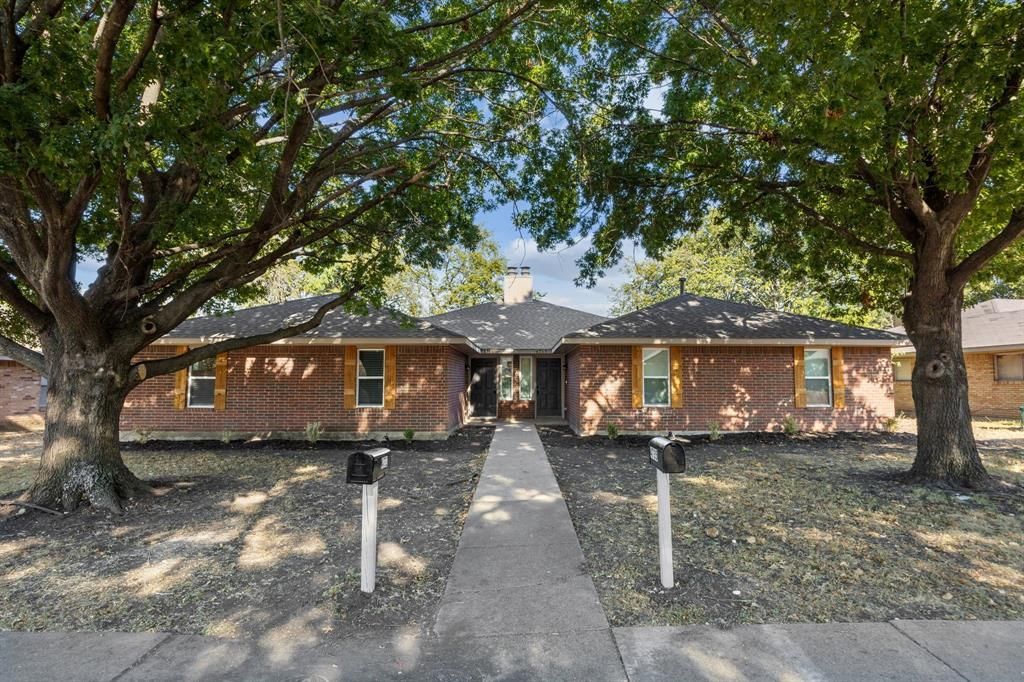
Calling all investors & house hackers! Rare, completely remodeled full duplex available! Each side boasts 3 bedrooms & 2 full baths with new LVP flooring (no carpet!) and separate private fenced yards. Brand new roof, new HVAC units, and new windows. This property is ready to cash flow! Schedule a showing today!
Property Features
Property Type: Multi Unit - Multiple
Cooling: Central Air
Fireplaces: 2
Garage: 4 car attached
Heating: Central
Lot Size: 0.23 Acres
Roof Type: Composition
Year Built: 1984
Amenities
Other
Feature Descriptions
Appliances: Dishwasher, Disposal, Electric Range, Microwave
Days on Site: 4
Exclusions: N/A
Exterior: Brick, Siding
Fireplace: Brick
Flooring: Luxury Vinyl Plank
Parcel#: 00000515472760000
Parking: Driveway, Garage
Parking Notes: Driveway, Garage
Units: 2
Utilities: City Sewer, City Water, Electricity Connected
Local Schools
Elementary School: Frank Guzick
School District: Dallas ISD
Listed By / Shown By
Listed By
Agency Name: Southern Hills Realty
Agency Contact: 832-477-0637
Agent Name: Garrett Lamb

Shown By
Agent Name: Leslie Sjurseth
Agent Phone: (281) 794-2177
Agency Title: Kelly, Realtors

Estimate Your Payment
Estimated Payment
$ 1,195.69 per month $1,057.14 Principal & Interest $0.00 Property Tax (data not provided by mls) $138.54 Homeowner's Insurance
4733-4735 Berridge Lane | MLS# 21396749
This multi-family property located at 4733-4735 Berridge Lane , Dallas, TX 75227 is currently listed for sale with an asking price of $475,000. 4733-4735 Berridge Lane is located within the Dallas ISD school district. Search Dallas real estate on lesliesjurseth.kellyrealtors.com today.