
BEDS4
BATHS2 full
SQUARE FEET1,731
MLS#2017299
STATUSNew
PROPERTY TYPEResidential - Single Family
SUBDIVISIONNORTHCLIFFE
SCHOOLNorth East ISD
Property Description
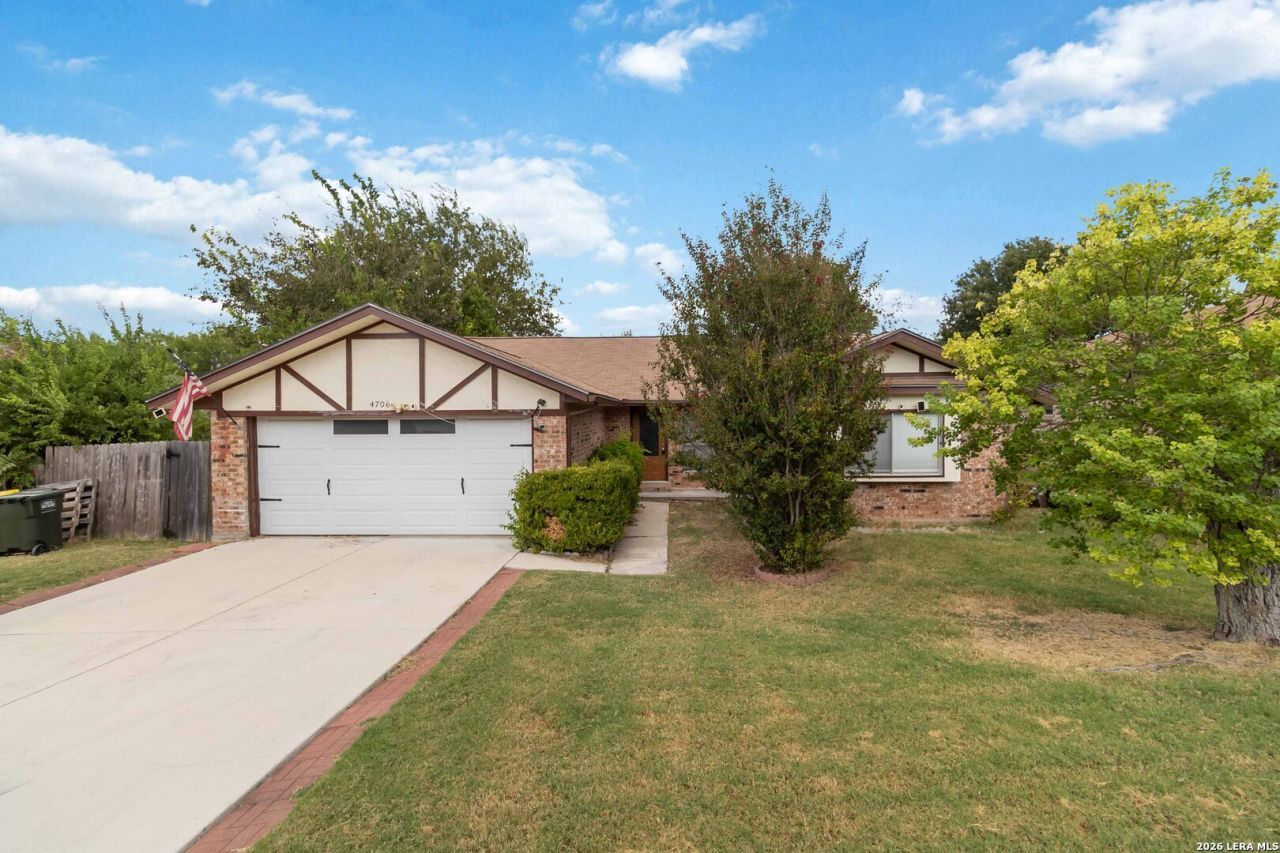
Welcome home to 4706 Wedgewood Dr, a charming 4-bedroom, 2-bath home nestled in an established Schertz neighborhood. Step inside to a comfortable, functional layout refreshed with new flooring and carpet, creating a clean and inviting feel throughout. The enclosed patio adds valuable versatility and can be enjoyed as a morning coffee spot, entertaining space, game room, home gym, or cozy retreat. Outside, the spacious backyard offers plenty of room to enjoy the outdoors, entertain, or create a space of your own. Recent updates include a new HVAC system installed in 2026 and a water heater replaced in 2025. Foundation improvements have also been completed and include a transferable warranty for added peace of mind. Ideally located near shopping, dining, major highways, and Randolph AFB, with convenient access to San Antonio and New Braunfels. With its refreshed interior, flexible living spaces, and recent major updates, 4706 Wedgewood Dr is ready for its next chapter. Come see all this home has to offer!
Property Features
Property Type: Residential - Single Family
Cooling: One Central
Fenced: Yes
Fuel Type: Electric
Heating: Central
Home Style: One Story
Lot Size: 0.18 Acres
Roof Type: Composition
Stories: 1.0
Taxes: $3,995
Year Built: 1980
Feature Descriptions
Builder Name: UNK
Days on Site: 8
Exterior: Brick, Vinyl
Exterior: Patio Slab, Privacy Fence
Flooring: Carpeting, Ceramic Tile
Foundation: Slab
HOA Mandatory: No
Inclusions: Ceiling Fans, Washer Connection, Dryer Connection, Stove/Range, Dishwasher
Interior: One Living Area, Breakfast Bar, Utility Area in Garage,1st Floor Lvl/No Steps, High Ceilings, Open Floor Plan, Cable TV Available, High Speed Internet, All Bedrooms Downstairs
Neighborhood Amenities: None
Parking: Two Car Garage, Attached
Pool/Spa: None
Supplier - Electric: CPS
Supplier - Garbage: City
Supplier - Gas: CPS
Supplier - Sewer: SAWS
Supplier - Water: SAWS
Tax By Multiple Counties: No
Type: Single Family Detached
Water/Sewer: Water System, Sewer System
Windows: Some Remain
Room Sizes
Bedroom 2: 10 X 10
Bedroom 3: 10 X 14
Bedroom 4: 10 X 12
Kitchen: 11 X 12
Breakfast Room: 9 X 12
Dining Room: 12 X 10
Living Room: 24 X 18
Utility Room: 6 X 7
E X try: 4 X 4
Local Schools
High School: Steele
Middle School: Dobie J. Frank
Elementary School: John A Sippel
School District: North East ISD
Listed By / Shown By
Listed By
Agency Name: Real Broker, LLC
Agency Phone: (855) 450-0442
Shown By
Agent Name: Leslie Sjurseth
Agent Phone: (281) 794-2177
Agency Title: Kelly, Realtors
Agency Email: info@kellyrealtors.com
Agency Text: (254) 717-6447

Estimate Your Payment
Estimated Payment
$ 962.22 per month $556.39 Principal & Interest $332.92 Property Tax $72.92 Homeowner's Insurance
4706 Wedgewood Dr | MLS# 2017299
This single family home located at 4706 Wedgewood Dr, Schertz, TX 78108 is currently listed for sale with an asking price of $250,000. This property was built in 1980 and has 4 bedrooms and 2 full baths with 1731 sq. ft. Wedgewood Dr is located in the NORTHCLIFFE subdivision within the North East ISD school district. Search NORTHCLIFFE real estate on lesliesjurseth.kellyrealtors.com today.