
BEDS5
BATHS3 full 1 partial
SQUARE FEET2,792
MLS#21396304
STATUSActive
PROPERTY TYPEResidential - Single Family
SUBDIVISIONArbor Creek Ph 4 & 5
SCHOOLLewisville ISD
Property Description
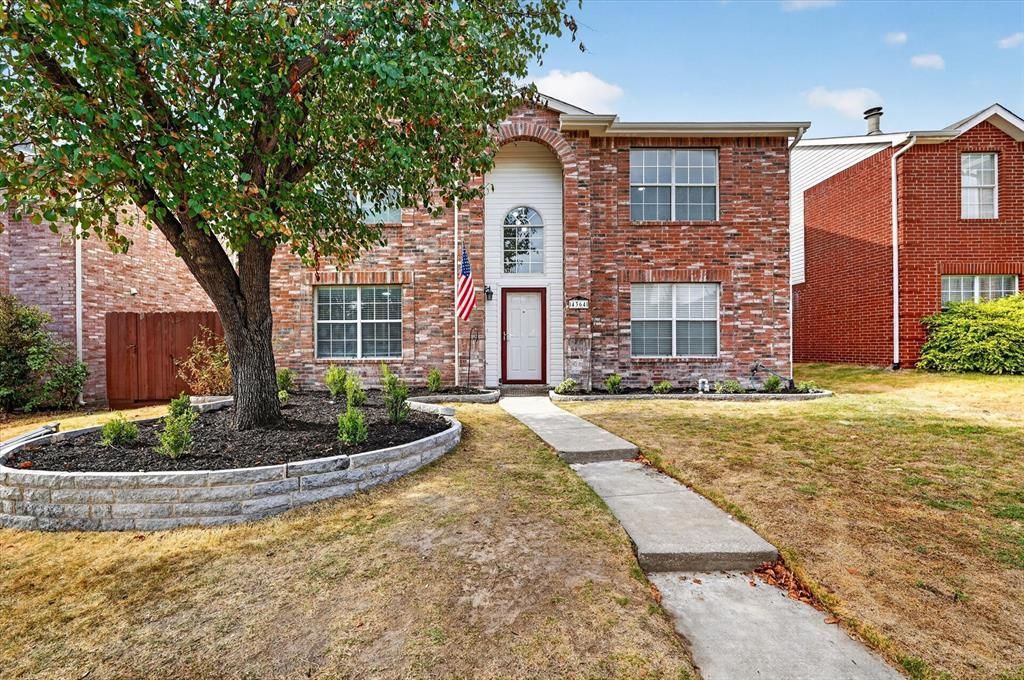
Welcome to 4364 Onyx Dr in Carrollton, TX! This beautifully fully remodeled home offers a fresh, modern feel with thoughtful updates throughout and plenty of space for everyday living and entertaining. Located toward the end of the neighborhood on a quiet street, the home offers a peaceful setting while still being conveniently located near shopping, dining, schools, and major highways.The spacious floor plan features the primary suite downstairs, providing added privacy and convenience. Upstairs, you’ll find four additional bedrooms plus a bonus room that can be used as a game room, media room, playroom, home office, or additional living space.Step outside to a backyard designed for entertaining. The property features a beautiful swimming pool and connected hot tub, highlighted by a waterfall flowing between them and creating a relaxing resort-style atmosphere.From the completely remodeled interior to the flexible five-bedroom layout, bonus room, and impressive pool and spa, this home offers a combination of space, comfort, and modern updates that is hard to find. Move-in ready and waiting for its next owner!
Property Features
Property Type: Residential - Single Family
Cooling: Central Air
Fireplaces: 1
Garage: 2 car attached
Heating: Central
Home Style: A-Frame
Lot Size: 0.11 Acres
Year Built: 1999
Amenities
Double Vanity
Eat-in Kitchen
Kitchen Island
Open Floorplan
Pantry
Feature Descriptions
Appliances: Dishwasher, Disposal, Dryer, Electric Range, Washer
Exclusions: Staging Material
Fencing: Back Yard, Fenced, High Fence, Privacy, Wood
Fireplace: Dining Room, Gas, Living Room
Parcel#: R210598
Parking: Garage
Parking Notes: Garage
Pool: In Ground, Separate Spa/Hot Tub, Waterfall
Swimming Pool: Yes
Utilities: City Sewer, City Water
Local Schools
Elementary School: Indian Creek
School District: Lewisville ISD
Listed By / Shown By
Listed By
Agency Name: HomeSmart Stars
Agency Contact: 682-404-2108
Agent Name: Adi Hoffman

Shown By
Agent Name: Leslie Sjurseth
Agent Phone: (281) 794-2177
Agency Title: Kelly, Realtors

Estimate Your Payment
Estimated Payment
$ 1,573.27 per month $1,390.98 Principal & Interest $0.00 Property Tax (data not provided by mls) $182.29 Homeowner's Insurance
4364 Onyx Drive | MLS# 21396304
This single family home located at 4364 Onyx Drive , Carrollton, TX 75010 is currently listed for sale with an asking price of $625,000. This property was built in 1999 and has 5 bedrooms and 3 full and 1 partial baths with 2792 sq. ft. Onyx Drive is located in the Arbor Creek Ph 4 & 5 subdivision within the Lewisville ISD school district. Search Arbor Creek Ph 4 & 5 real estate on lesliesjurseth.kellyrealtors.com today.