
BEDS4
BATHS2 full
SQUARE FEET1,837
MLS#21221677
STATUSActive
PROPERTY TYPEResidential - Single Family
SUBDIVISIONLakewood Trails Add
SCHOOLForney ISD
Property Description
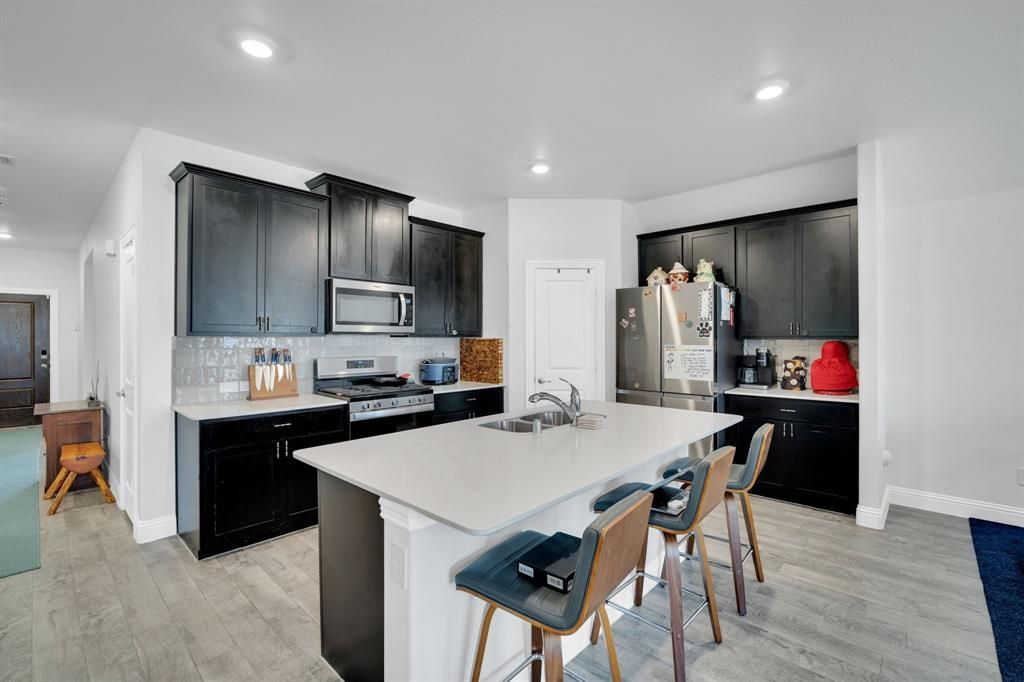
Skip the wait for new construction; this Lakewood Trails home already has the NEW part done, and the MOVE IN READY part too. Washer, dryer, refrigerator, and a full security system all stay with the house, so day one here is just... day one, no shopping list required. Fresh paint keeps the whole place bright, and the kitchen is the kind built for actually using: a gas range, an island for prep or pull-up-a-stool seating, a pantry that holds more than it looks like it should, and a sightline straight into the living and dining area so cooking never means missing the conversation. The bedrooms don't skimp either; walk-in closets throughout mean storage isn't an afterthought. Out back, the yard leaves room for a fire pit, a garden bed, or just somewhere to sit once the sun goes down. Lakewood Trails puts you minutes from Forney's shopping and dining and gives easy highway access for the commute, without giving up the quieter, newer-build feel inside the neighborhood. Four bedrooms. Two baths. 1,837 square feet of nothing left to do but move in.
Property Features
Property Type: Residential - Single Family
Cooling: Central Air, Electric
Garage: 2 car attached
Heating: Central, Electric
Home Style: Traditional
Lot Size: 0.18 Acres
Roof Type: Composition
Year Built: 2022
Amenities
Decorative Lighting
Eat-in Kitchen
High Speed Internet Available
Kitchen Island
Open Floorplan
Pantry
Walk-In Closet(s)
Feature Descriptions
Appliances: Dishwasher, Disposal, Gas Oven, Gas Range, Gas Water Heater, Microwave
Community Features: Park, Playground, Sidewalks
Days on Site: 118
Exclusions: All personal items, curtains, curtain rods, security cameras, TV mounts TVs
Exterior: Brick, Rock/Stone
Fencing: Wood
Flooring: Carpet, Luxury Vinyl Plank
HOA Fee: 330/ Semi-Annual
Laundry: Dryer Hookup, Washer Hookup
Lot: Few Trees, Interior Lot, Landscaped, Sprinkler System, Subdivision
Parcel#: 218321
Parking: Driveway, Garage
Parking Notes: Driveway, Garage
Patio/Porch: Covered, Rear Porch
Utilities: City Sewer, City Water, Co-op Electric
Room Sizes
Bedroom: 12.00 x 10.00 Level - 1
Bedroom: 12.00 x 10.00 Level - 1
Bedroom: 12.00 x 10.00 Level - 1
Utility Room: 7.00 x 6.00 Level - 1
Kitchen: 13.00 x 11.00 Level - 1
Living Room: 17.00 x 18.00 Level - 1
Bedroom-Primary: 15.00 x 14.00 Level - 1
Local Schools
Elementary School: Henderson
School District: Forney ISD
Listed By / Shown By
Listed By
Agency Name: eXp Realty
Agency Contact: 214-675-8545
Agent Name: Brandee Escalante

Shown By
Agent Name: Leslie Sjurseth
Agent Phone: (281) 794-2177
Agency Title: Kelly, Realtors

Estimate Your Payment
Estimated Payment
$ 767.50 per month $678.58 Principal & Interest $0.00 Property Tax (data not provided by mls) $88.93 Homeowner's Insurance
4154 Beamer Drive | MLS# 21221677
This single family home located at 4154 Beamer Drive, Forney, TX 75126 is currently listed for sale with an asking price of $304,900. This property was built in 2022 and has 4 bedrooms and 2 full baths with 1837 sq. ft. Beamer Drive is located in the Lakewood Trails Add subdivision within the Forney ISD school district. Search Lakewood Trails Add real estate on lesliesjurseth.kellyrealtors.com today.