
BEDS3
BATHS2 full
SQUARE FEET1,642
MLS#2018572
STATUSNew
PROPERTY TYPEResidential - Single Family
SUBDIVISIONHAKES BROTHERS AT HUNTERS PLAC
SCHOOLEast Central ISD
Property Description
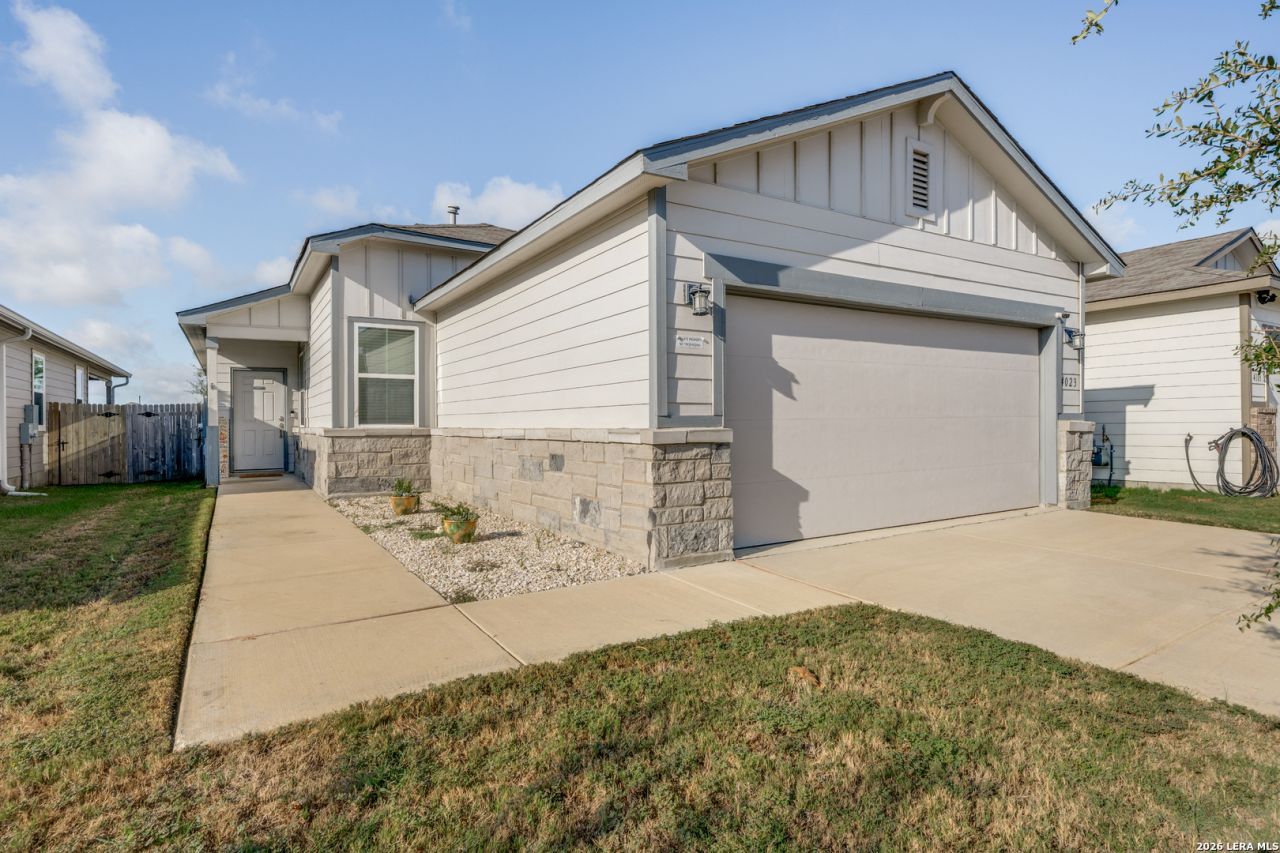
Like a breath of fresh air, this captivating single-story home delivers luxurious upgrades without the luxury price! Built in 2022, this newer home offers added peace of mind, with portions of the builders warranty still remaining. The bright, open floor plan features a spacious living area that flows seamlessly into a beautifully appointed chefs kitchen with pristine granite countertops, a large center island, five-burner gas cooktop, and built-in oven and microwave. With three bedrooms plus a separate dedicated office that could easily serve as a fourth bedroom, this home offers plenty of flexibility. Unwind beneath the extended covered back patio, complete with a gas line ready for your outdoor grill. As an added perk, enjoy views of spectacular fireworks and air shows right from the backyard! Conveniently located near Randolph AFB, The Forum shopping and dining, and the new H-E-B coming soon, with easy access to I-10, Loop 1604, and I-35 for a convenient commute. Stylish, thoughtfully upgraded, newer construction, and ideally located, this home delivers an impressive combination of comfort, convenience, and value!
Property Features
Property Type: Residential - Single Family
Cooling: One Central
Fenced: Yes
Fuel Type: Electric, Natural Gas
Heating: Central
Home Style: One Story
Lot Size: 0.11 Acres
Roof Type: Composition
Stories: 1.0
Taxes: $4,857
Year Built: 2022
Feature Descriptions
Builder Name: Hakes Brothers
Exterior: Stone/Rock, Siding
Exterior: Covered Patio, Privacy Fence, Double Pane Windows
Flooring: Carpeting, Vinyl
Foundation: Slab
Hoa Fee: 300/Annually
HOA Mandatory: Yes
HOA Name: HUNTERS PLACE HOMEOWNERS ASSOCIATION INC
Improvements: Street Paved, Curbs, Sidewalks, Streetlights, Fire Hydrant w/in 500,Asphalt, City Street
Inclusions: Ceiling Fans, Washer Connection, Dryer Connection, Washer, Dryer, Built-In Oven, Stove/Range, Disposal, Dishwasher, Water Softener (owned), Smoke Alarm
Interior: One Living Area, Eat-In Kitchen, Island Kitchen, Walk-In Pantry
Lot: Level
Miscellaneous: None/not applicable
Multiple HOA: No
Neighborhood Amenities: None
Parking: Two Car Garage
Pool/Spa: None
Supplier - Electric: CPS
Supplier - Garbage: Tiger
Supplier - Gas: UNIGAS
Supplier - Sewer: Bexar County
Supplier - Water: East Central
Tax By Multiple Counties: No
Type: Single Family Detached
Water/Sewer: Sewer System, City
Windows: All Remain
Room Sizes
Bedroom 2: 10 X 10
Bedroom 3: 9 X 10
Kitchen: 10 X 14
Dining Room: 10 X 9
Living Room: 19 X 21
Utility Room: 8 X 5
Study/Office: 9 X 10
Bathroom 2: 10 X 5
Local Schools
High School: East Central
Middle School: VALOR MIDDLE SCHOOL
Elementary School: Tradition
School District: East Central ISD
Listed By / Shown By
Listed By
Agency Name: RE/MAX GO - NB
Agency Phone: (830) 299-4524
Shown By
Agent Name: Leslie Sjurseth
Agent Phone: (281) 794-2177
Agency Title: Kelly, Realtors
Agency Email: info@kellyrealtors.com
Agency Text: (254) 717-6447

Estimate Your Payment
Estimated Payment
$ 983.14 per month $511.38 Principal & Interest $404.75 Property Tax $67.02 Homeowner's Insurance
4023 Ivy Path | MLS# 2018572
This single family home located at 4023 Ivy Path, Saint Hedwig, TX 78152 is currently listed for sale with an asking price of $229,773. This property was built in 2022 and has 3 bedrooms and 2 full baths with 1642 sq. ft. Ivy Path is located in the HAKES BROTHERS AT HUNTERS PLAC subdivision within the East Central ISD school district. Search HAKES BROTHERS AT HUNTERS PLAC real estate on lesliesjurseth.kellyrealtors.com today.