
BEDS3
BATHS2 full
SQUARE FEET2,323
MLS#1963873
STATUSActive
PROPERTY TYPEResidential - Single Family
SUBDIVISIONJohnson Ranch
SCHOOLComal
Property Description
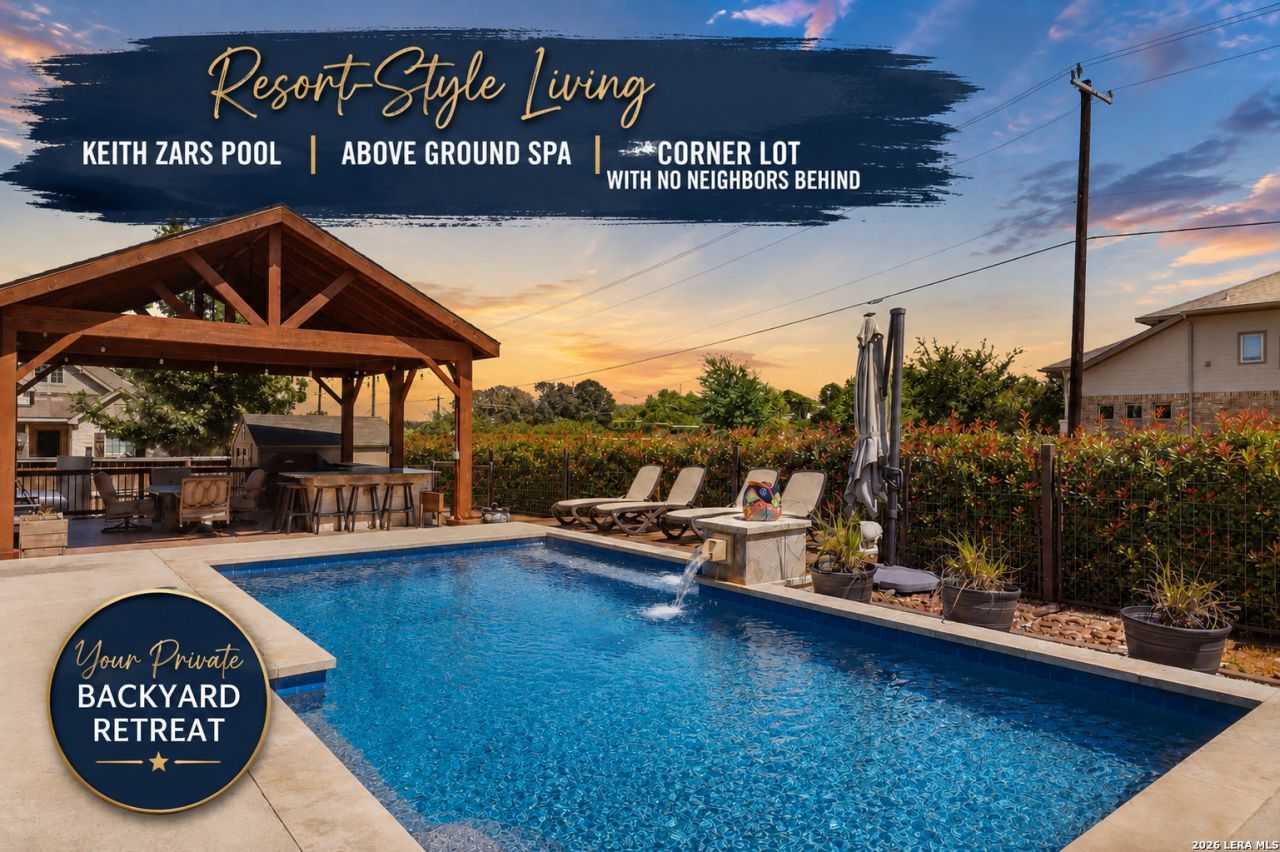
Welcome Home to Johnson Ranch! Tucked away on a corner lot in a peaceful cul-de-sac within the gated section of Johnson Ranch, this single-level beauty checks every box on your must-have list. No direct neighbors behind means extra privacy right in your backyard oasis. Step inside to an open floor plan with soaring high ceilings and not a stitch of carpet in sight, so easy living starts here. Spacious bedrooms give everyone room to spread out, while the gourmet kitchen flows right into a large dining area, perfect for hosting family and friends. Retreat to the primary suite for a true escape, complete with a custom walk-in closet. But the real showstopper is out back. A large grassy side yard leads to your own private resort: a Keith Zars pool, above-ground spa, and a spacious outdoor pavilion with fans and an outdoor cooking area, made for Texas summers and year-round entertaining. Unwind on the screened-in patio, bug-free and breezy, any time of day. This is the kind of home you dont just buy, you fall in love with. Schedule your showing today!
Property Features
Property Type: Residential - Single Family
Cooling: One Central, Zoned
Fenced: Yes
Fuel Type: Natural Gas
Heating: Central
Home Style: One Story
Lot Size: 0.25 Acres
Roof Type: Composition
Stories: 1.0
Taxes: $11,727
Year Built: 2016
Feature Descriptions
Builder Name: Lennar Homes
Currenty Leased: No
Days on Site: 132
Exterior: Brick,3 Sides Masonry, Stucco, Cement Fiber
Exterior: Patio Slab, Covered Patio, Privacy Fence, Wrought Iron Fence, Sprinkler System, Double Pane Windows, Gazebo, Screened Porch
Flooring: Ceramic Tile
Foundation: Slab
Hoa Fee: 250/Quarterly
HOA Mandatory: Yes
HOA Name: JOHNSON RANCH MASTER COMMUNITY, INC
Hot Tub: Yes
Inclusions: Ceiling Fans, Chandelier, Washer Connection, Dryer Connection, Cook Top, Built-In Oven, Self-Cleaning Oven, Microwave Oven, Gas Cooking, Disposal, Dishwasher, Ice Maker Connection, Pre-Wired for Security, Gas Water Heater, Garage Door Opener, Plumb for Water Softener, So
Interior: One Living Area, Eat-In Kitchen, Two Eating Areas, Island Kitchen, Breakfast Bar, Walk-In Pantry, Sauna, Utility Room Inside, High Ceilings, Open Floor Plan, Cable TV Available, High Speed Internet, Laundry Room, Walk in Closets
Lot: Corner, Cul-de-Sac/Dead End
Miscellaneous: M.U.D.
Multiple HOA: No
Neighborhood Amenities: Controlled Access, Pool, Tennis, Clubhouse, Park/Playground, Jogging Trails
Parking: Two Car Garage
Pool/Spa: In Ground Pool, Hot Tub
Sauna: Yes
Supplier - Electric: CPS
Supplier - Garbage: Vaquero
Supplier - Gas: CPS
Supplier - Sewer: GBRA
Supplier - Water: GBRA
Swimming Pool: Yes
Tax By Multiple Counties: No
Type: Single Family Detached
Water/Sewer: Water System
Windows: All Remain
Room Sizes
Bedroom 2: 14 X 12
Bedroom 3: 13 X 12
Kitchen: 20 X 11
Dining Room: 14 X 12
Family Room: 20 X 17
Local Schools
High School: Smithson Valley
Middle School: Smithson Valley
Elementary School: Johnson Ranch
School District: Comal
Listed By / Shown By
Listed By
Agency Name: Keller Williams Heritage
Agency Phone: (210) 493-3030
Shown By
Agent Name: Leslie Sjurseth
Agent Phone: (281) 794-2177
Agency Title: Kelly, Realtors
Agency Email: info@kellyrealtors.com
Agency Text: (254) 717-6447

Estimate Your Payment
Estimated Payment
$ 2,399.49 per month $1,257.45 Principal & Interest $977.25 Property Tax $164.79 Homeowner's Insurance
3766 Tumeric Cv | MLS# 1963873
This single family home located at 3766 Tumeric Cv, Bulverde, TX 78163 is currently listed for sale with an asking price of $565,000. This property was built in 2016 and has 3 bedrooms and 2 full baths with 2323 sq. ft. Tumeric Cv is located in the Johnson Ranch subdivision within the Comal school district. Search Johnson Ranch real estate on lesliesjurseth.kellyrealtors.com today.