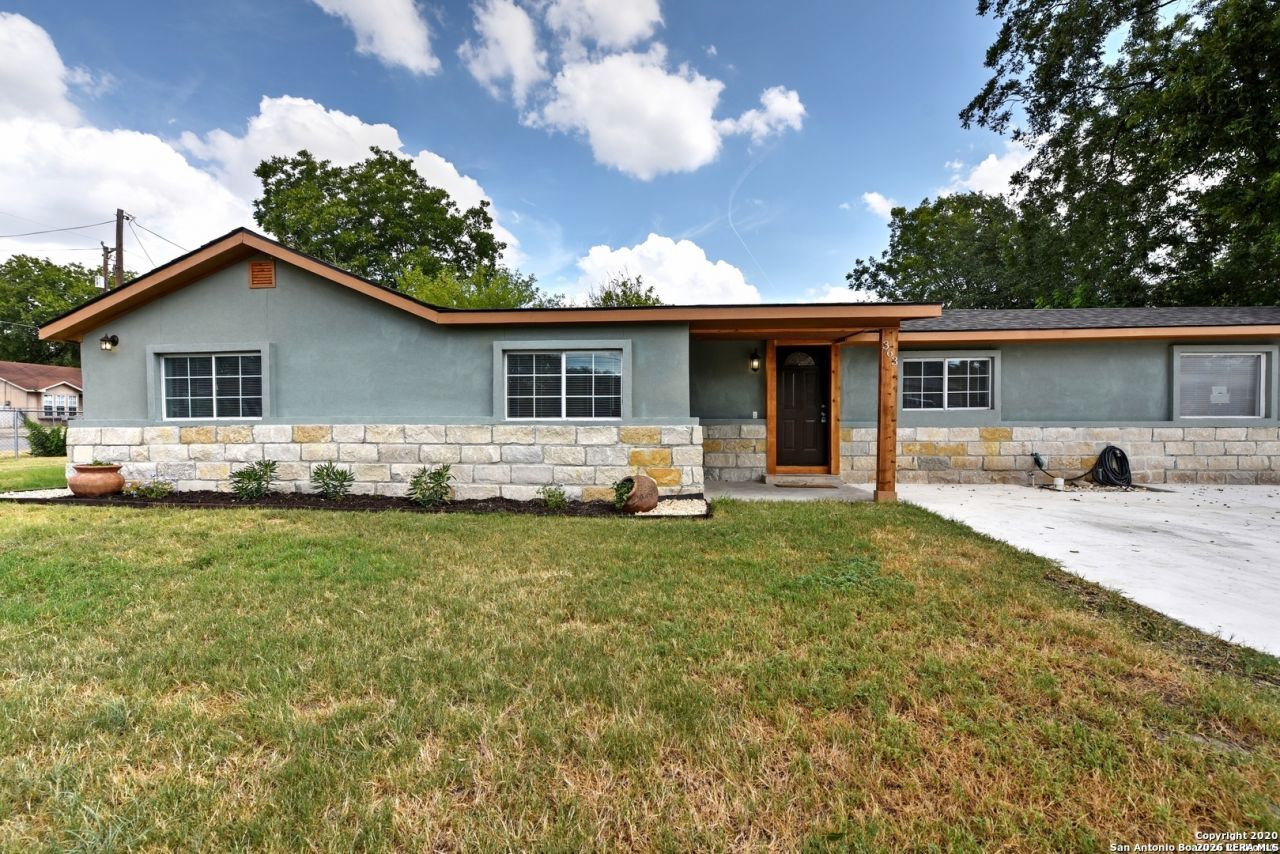

BEDS3
BATHS2 full
SQUARE FEET1,272
MLS#2018379
STATUSNew
PROPERTY TYPEResidential - Single Family
SUBDIVISIONHARLANDALE
SCHOOLHarlandale ISD
Property Description
Come take a look at this 3-bedroom, 2-bath home situated on a spacious corner lot with plenty of room inside and out. The kitchen offers granite countertops, stainless steel appliances, ample cabinet space, and a peninsula with bar seating that provides a great spot for everyday meals or entertaining. The home features nicely sized bedrooms, two full bathrooms, and a comfortable layout with plenty of opportunity to make the space your own. Outside, youll find a fully fenced yard with room to enjoy, plus a storage shed for additional storage. Whether youre looking for your next home or a property you can put your own personal touches on, this one offers a great starting point and plenty of potential.
Property Features
Property Type: Residential - Single Family
Cooling: One Central
Fuel Type: Electric
Heating: Central
Home Style: One Story, Traditional
Lot Size: 0.16 Acres
Roof Type: Composition
Stories: 1.0
Taxes: $4,413
Year Built: 1947
Feature Descriptions
Builder Name: unknown
Exterior: 4 Sides Masonry, Stone/Rock, Stucco
Flooring: Carpeting, Ceramic Tile, Wood, Vinyl
Foundation: Slab
HOA Mandatory: No
Inclusions: Washer Connection, Dryer Connection, Stove/Range, Refrigerator, Dishwasher, Electric Water Heater, Solid Counter Tops, City Garbage service
Interior: One Living Area, Eat-In Kitchen, Island Kitchen, Breakfast Bar, Utility Room Inside, Open Floor Plan, Cable TV Available, High Speed Internet
Neighborhood Amenities: None
Parking: None/Not Applicable
Pool/Spa: None
Tax By Multiple Counties: No
Type: Single Family Detached
Water/Sewer: City
Windows: All Remain
Room Sizes
Bedroom 2: 10 X 12
Bedroom 3: 10 X 12
Kitchen: 8 X 12
Breakfast Room: 8 X 7
Dining Room: 8 X 10
Living Room: 15 X 19
E X try: 7 X 8
Local Schools
High School: Call District
Middle School: Call District
Elementary School: Call District
School District: Harlandale ISD
Listed By / Shown By
Listed By
Agency Name: eXp Realty
Agency Phone: (888) 519-7431
Shown By
Agent Name: Leslie Sjurseth
Agent Phone: (281) 794-2177
Agency Title: Kelly, Realtors
Agency Email: info@kellyrealtors.com
Agency Text: (254) 717-6447

Estimate Your Payment
Estimated Payment
$ 820.85 per month $400.60 Principal & Interest $367.75 Property Tax $52.50 Homeowner's Insurance
363 W Ansley Blvd | MLS# 2018379
This single family home located at 363 W Ansley Blvd, San Antonio, TX 78221 is currently listed for sale with an asking price of $180,000. This property was built in 1947 and has 3 bedrooms and 2 full baths with 1272 sq. ft. W Ansley Blvd is located in the HARLANDALE subdivision within the Harlandale ISD school district. Search HARLANDALE real estate on lesliesjurseth.kellyrealtors.com today.