
BEDS3
BATHS2 full
SQUARE FEET1,887
MLS#21391686
STATUSActive
PROPERTY TYPEResidential - Single Family
SUBDIVISIONWellington Of Flower Mound Ph
SCHOOLLewisville ISD
Property Description
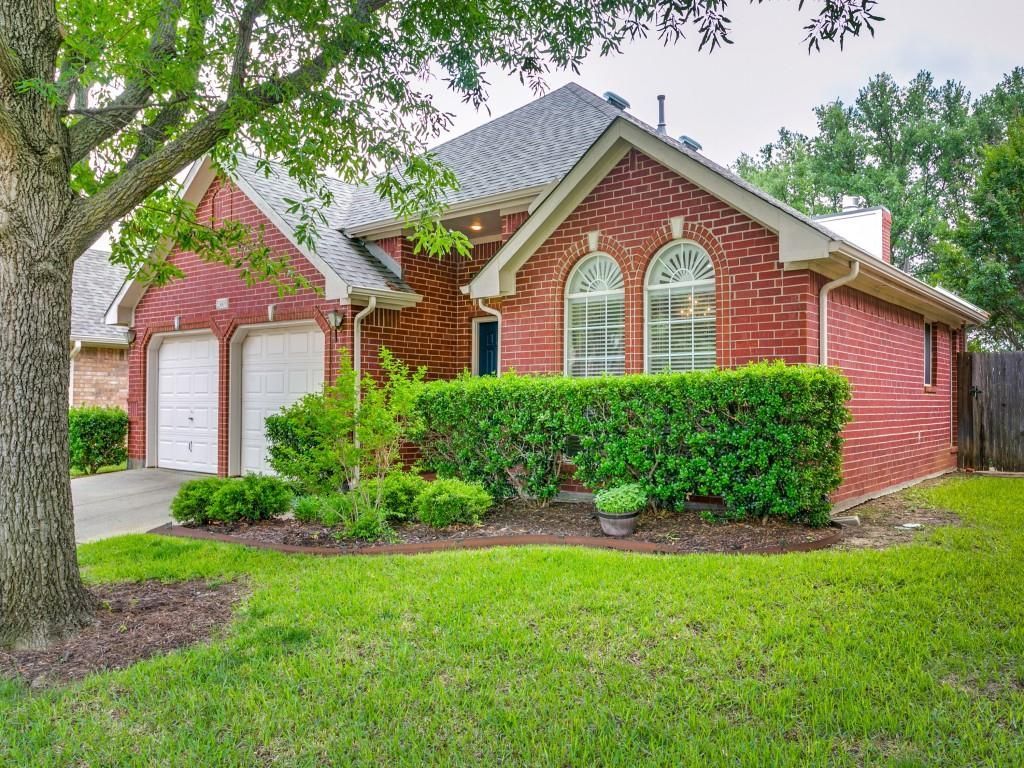
This charming residence located just minutes from Lake Grapevine, features open living spaces filled with natural light, a cozy fireplace perfect for relaxing evenings, and a seamless flow that makes entertaining a breeze. The kitchen boasts a stylish butcher block island and granite countertops, adding warmth and functionality to the space. Gas is available in the kitchen and laundry room. Step outside to a private backyard oasis, ideal for gatherings or quiet moments of relaxation. As part of the sought-after Wellington HOA, you'll enjoy access to an array of top-tier unmatched amenities, including a state-of-the-art fitness center with group classes, personal training, and fitness assessments. Take advantage of the community pools, swim lessons, and the Sharks swim team. Sports enthusiasts will love the tennis and pickleball courts, basketball court, disc golf course, and volleyball court. The neighborhood also features playgrounds, a putting green, and hosts exciting events like holiday lighting, and seasonal festivities. schedule a viewing starting March 22nd.
Property Features
Property Type: Residential - Single Family
Cooling: Central Air
Fireplaces: 1
Garage: 2 car attached
Heating: Central
Home Style: Traditional
Lot Size: 0.13 Acres
Roof Type: Composition
Year Built: 1997
Amenities
Cable TV Available
Cathedral Ceiling(s)
Double Vanity
Granite Counters
High Speed Internet Available
Kitchen Island
Open Floorplan
Pantry
Vaulted Ceiling(s)
Walk-In Closet(s)
Rain Gutters
Feature Descriptions
Appliances: Dishwasher, Disposal, Electric Cooktop, Electric Oven, Microwave, Plumbed For Gas in Kitchen
Exterior: Brick
Fencing: Wood
Fireplace: Decorative, Family Room, Gas, Gas Logs, Gas Starter, Glass Doors
Flooring: Carpet, Ceramic Tile, Engineered Wood, Laminate
HOA Fee: 500/ Semi-Annual
Lot: Interior Lot, Landscaped, Sprinkler System, Subdivision
Parcel#: R186678
Parking: Garage, Garage Door Opener, Garage Faces Front
Parking Notes: Garage, Garage Door Opener, Garage Faces Front
Utilities: City Sewer, City Water, Curbs, Sidewalk
Local Schools
Elementary School: Liberty
School District: Lewisville ISD
Listed By / Shown By
Listed By
Agency Name: eXp Realty LLC
Agency Contact: 682-551-0313
Agent Name: Liz Longoria

Shown By
Agent Name: Leslie Sjurseth
Agent Phone: (281) 794-2177
Agency Title: Kelly, Realtors

Estimate Your Payment
Estimated Payment
$ 1,246.03 per month $1,101.66 Principal & Interest $0.00 Property Tax (data not provided by mls) $144.38 Homeowner's Insurance
3605 Kales Lane | MLS# 21391686
This single family home located at 3605 Kales Lane, Flower Mound, TX 75022 is currently listed for sale with an asking price of $495,000. This property was built in 1997 and has 3 bedrooms and 2 full baths with 1887 sq. ft. Kales Lane is located in the Wellington Of Flower Mound Ph subdivision within the Lewisville ISD school district. Search Wellington Of Flower Mound Ph real estate on lesliesjurseth.kellyrealtors.com today.