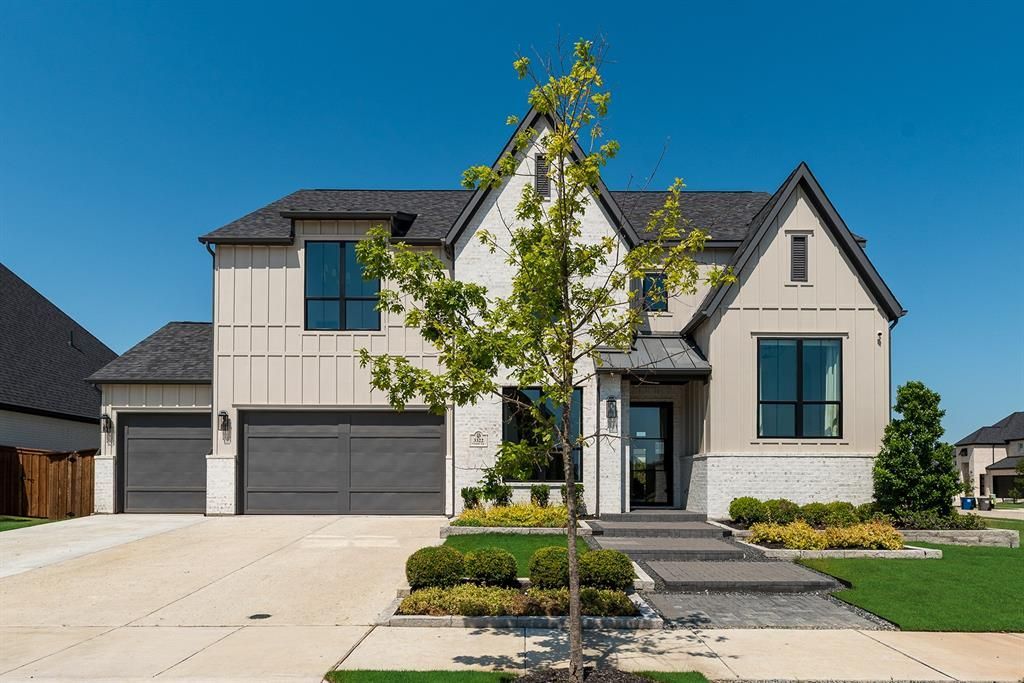

BEDS5
BATHS5 full 1 partial
SQUARE FEET4,409
MLS#21267698
STATUSActive
PROPERTY TYPEResidential - Single Family
SUBDIVISIONLight Farms
SCHOOLProsper ISD
Property Description
Gorgeous, one-of-a-kind Shaddock model home with too many upgrades to list, located in the highly sought-after community of Light Farms. Designer custom cabinetry, millwork, interior lighting, and finishes are featured throughout. Includes a 48-inch range with griddle, 60-inch built-in refrigerator, freezer, ice maker and wine fridge in the wet bar, and beverage fridge in the upstairs game room built-in. The utility room is move-in ready with a washer and dryer, sink, and mud cubby built-ins extending to the ceiling. Your new home features solid white oak flooring and 16-foot stacking glass doors that open to a huge covered patio with an outdoor fireplace. The luxurious primary bath includes separate his-and-her closets and vanities, along with a dedicated makeup area. This is a must-see home on a corner interior lot!
Property Features
Property Type: Residential - Single Family
Cooling: Ceiling Fan(s), Central Air, Electric, Other
Fireplaces: 1
Garage: 3 car attached
Heating: Central, Natural Gas, Other
Home Style: Traditional
Lot Size: 0.26 Acres
Roof Type: Composition
Year Built: 2024
Amenities
Cable TV Available
Decorative Lighting
Flat Screen Wiring
High Speed Internet Available
Other
Sound System Wiring
Vaulted Ceiling(s)
Covered Patio/Porch
Rain Gutters
Feature Descriptions
Appliances: Dishwasher, Disposal, Gas Cooktop, Gas Oven, Microwave, Convection Oven, Double Oven, Tankless Water Heater, Vented Exhaust Fan
Community Features: Club House, Community Pool, Fitness Center, Jogging Path/Bike Path, Lake, Park, Pickle Ball Court, Playground, Restaurant, Tennis Court(s)
Days on Site: 126
Exterior: Brick
Fencing: Wood, Wrought Iron
Fireplace: Electric, Metal, Other
Flooring: Carpet, Ceramic Tile, Wood
Green Features: 12 inch+ Attic Insulation, Appliances, Energy Recovery Ventilator, Enhanced Air Filtration, ET Irrigation Control, HVAC, Insulation, Low Flow Commode, Mechanical Fresh Air, Rain / Freeze Sensors, Thermostat, Waterheater, Windows
HOA Fee: 139/ Monthly
Lot: Interior Lot, Landscaped, Sprinkler System, Subdivision
Lot Dimensions: 80x135
Parcel#: R-12991-00M-0070-1
Parking: Garage, Garage Door Opener, Garage Faces Front
Parking Notes: Garage, Garage Door Opener, Garage Faces Front
Swimming Pool: Yes
Utilities: City Sewer, City Water, Community Mailbox, Concrete, Sidewalk, Underground Utilities
Room Sizes
Bedroom-Primary: 14.00 x 16.00 Level - 1
Bedroom: 11.00 x 16.00 Level - 1
Bedroom: 13.00 x 14.00 Level - 2
Bedroom: 11.00 x 17.00 Level - 2
Kitchen: 10.00 x 17.00 Level - 1
Dining Room: 11.00 x 14.00 Level - 1
Living Room: 17.00 x 17.00 Level - 1
Utility Room: 8.00 x 10.00 Level - 1
Office: 11.00 x 10.00 Level - 1
Game Room: 24.00 x 14.00 Level - 2
Media Room: 11.00 x 17.00 Level - 2
Bedroom: 15.00 x 12.00 Level - 2
Breakfast Room: 9.00 x 17.00 Level - 1
Local Schools
Elementary School: Light Farms
School District: Prosper ISD
Listed By / Shown By
Listed By
Agency Name: Hunter Dehn Realty
Agency Contact: 214-500-5222
Agent Name: Hunter Dehn

Shown By
Agent Name: Leslie Sjurseth
Agent Phone: (281) 794-2177
Agency Title: Kelly, Realtors

Estimate Your Payment
Estimated Payment
$ 3,018.16 per month $2,668.45 Principal & Interest $0.00 Property Tax (data not provided by mls) $349.71 Homeowner's Insurance
3322 Crosby Lane | MLS# 21267698
This single family home located at 3322 Crosby Lane, Celina, TX 75009 is currently listed for sale with an asking price of $1,199,000. This property was built in 2024 and has 5 bedrooms and 5 full and 1 partial baths with 4409 sq. ft. Crosby Lane is located in the Light Farms subdivision within the Prosper ISD school district. Search Light Farms real estate on lesliesjurseth.kellyrealtors.com today.