
BEDS3
BATHS2 full
SQUARE FEET1,900
MLS#21395919
STATUSActive
PROPERTY TYPEResidential - Single Family
SUBDIVISIONOak Creek Estates
SCHOOLGrapevine-Colleyville ISD
Property Description
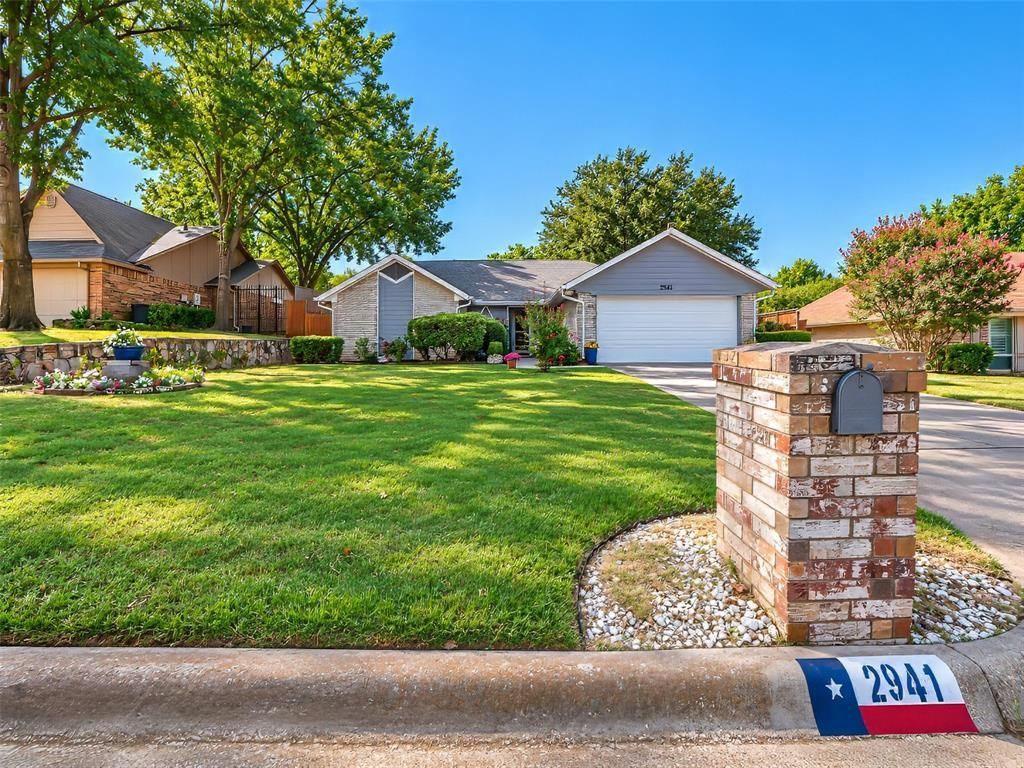
Beautifully updated single-story home in the heart of Grapevine! This ranch style home features 3 Bedrooms & 2 Full Baths and offers an ideal floor plan with a sun-lit bonus room that could be used as an office, playroom, or extra living or dining space. The living room features vaulted ceilings, exposed beams, wood-look flooring, and a brick gas-log fireplace. The remodeled kitchen features sleek cabinetry, granite countertops, stainless steel appliances, and an eat-in area, while the updated primary bath adds a fresh, modern touch. Outside, enjoy a large landscaped backyard with wood privacy fencing, sprinkler system, and storage shed. Recent updates include a new roof in September 2025 and a freshly painted interior. Located within the highly rated Grapevine-Colleyville ISD, this home features no HOA, an attached 2 car garage, and easy access to everything the Grapevine-Colleyville-Southlake area has to offer including nearby parks, shopping, dining, and major highways including 121, 360, and 114. Come see why 2941 Cresthaven Drive is a wonderful place to call home!
Property Features
Property Type: Residential - Single Family
Cooling: Central Air, Electric
Fireplaces: 1
Garage: 2 car attached
Heating: Central, Natural Gas
Home Style: Traditional
Lot Size: 0.20 Acres
Roof Type: Composition
Year Built: 1983
Amenities
Cathedral Ceiling(s)
Decorative Lighting
Eat-in Kitchen
High Speed Internet Available
Pantry
Walk-In Closet(s)
Rain Gutters
Feature Descriptions
Appliances: Dishwasher, Disposal, Dryer, Electric Range, Gas Water Heater, Microwave, Double Oven, Refrigerator, Washer
Days on Site: 1
Exterior: Brick
Fireplace: Brick, Gas, Gas Logs
Flooring: Ceramic Tile, Laminate
Laundry: Electric Dryer Hookup, Gas Dryer Hookup, Utility Room, Full Size W/D Area, Washer Hookup
Lot: Landscaped, Sprinkler System
Parcel#: 01987399
Parking: Driveway, Garage, Garage Door Opener, Garage Faces Front, Garage Single Door
Parking Notes: Driveway, Garage, Garage Door Opener, Garage Faces Fr
Patio/Porch: Patio
Utilities: Cable Available, City Sewer, City Water, Electricity Available, Electricity Connected, Individual Gas Meter, Individual Water Meter, Natural Gas Available
Local Schools
Elementary School: Timberline
School District: Grapevine-Colleyville ISD
Listed By / Shown By
Listed By
Agency Name: West Residential Realty, LLC
Agency Contact: 469-759-5800
Agent Name: John West

Shown By
Agent Name: Leslie Sjurseth
Agent Phone: (281) 794-2177
Agency Title: Kelly, Realtors

Estimate Your Payment
Estimated Payment
$ 1,230.93 per month $1,088.30 Principal & Interest $0.00 Property Tax (data not provided by mls) $142.63 Homeowner's Insurance
2941 Cresthaven Drive | MLS# 21395919
This single family home located at 2941 Cresthaven Drive, Grapevine, TX 76051 is currently listed for sale with an asking price of $489,000. This property was built in 1983 and has 3 bedrooms and 2 full baths with 1900 sq. ft. Cresthaven Drive is located in the Oak Creek Estates subdivision within the Grapevine-Colleyville ISD school district. Search Oak Creek Estates real estate on lesliesjurseth.kellyrealtors.com today.