
BEDS4
BATHS2 full 1 partial
SQUARE FEET2,142
MLS#2009248
STATUSActive
PROPERTY TYPEResidential - Single Family
SUBDIVISIONCREEKSIDE FARMS
SCHOOLComal
Property Description
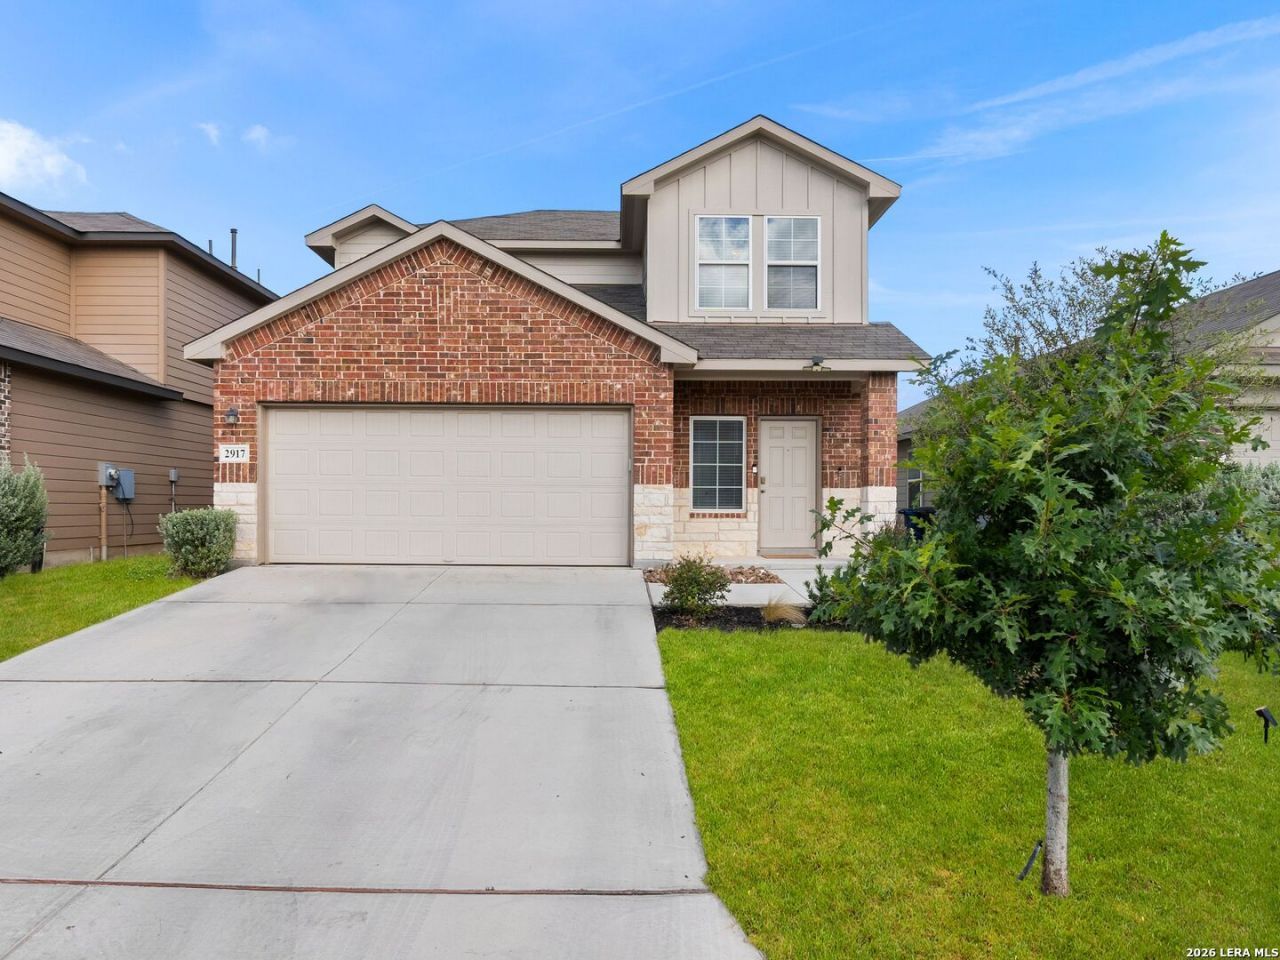
2.99% ASSUMABLE VA LOAN An exceptional opportunity in Creekside Farms, this well maintained DR Horton home pairs the advantages of newer construction with an assumable 2.99% VA loan-a significant benefit in todays interest rate environment. Built in 2021, the thoughtfully designed two story floor plan offers an open concept main living area where the kitchen, dining and family room flow together for easy living and entertaining. The kitchen features a large center island, granite countertops, upgraded stainless steel appliances and gas cooking. Privately positioned on the main level, the primary suite offers separation from the three secondary bedrooms upstairs, where a spacious game room provides an additional living or flex space. A covered back patio extends the living area outdoors with room for grilling and relaxing. Located in Creekside Farms, residents enjoy outstanding access to the shopping, dining and conveniences of New Braunfels, including being only minutes to H-E-B and Target. Comal ISD schools and quick access to I-35 make commuting throughout New Braunfels and toward San Antonio or Austin convenient. With its newer construction, versatile layout, desirable location and remarkably low assumable interest rate, 2917 Wolfcreek offers an opportunity that is increasingly difficult to find.
Property Features
Property Type: Residential - Single Family
Cooling: One Central
Fuel Type: Natural Gas
Heating: Central
Home Style: Two Story
Lot Size: 0.11 Acres
Roof Type: Composition
Stories: 2.0
Taxes: $5,679
Year Built: 2021
Feature Descriptions
Accessibility: Level Lot, First Floor Bath, Full Bath/Bed on 1st Flr, First Floor Bedroom
Builder Name: DR Horton
Days on Site: 37
Exterior: Brick, Siding
Exterior: Patio Slab, Covered Patio
Flooring: Carpeting, Laminate
Foundation: Slab
Hoa Fee: 75/Quarterly
HOA Mandatory: Yes
HOA Name: CREEKSIDE HOA
Improvements: Street Paved, Curbs, Street Gutters, Sidewalks, Streetlights
Inclusions: Ceiling Fans, Washer Connection, Dryer Connection, Microwave Oven, Stove/Range, Gas Cooking, Disposal, Dishwasher, Ice Maker Connection
Interior: One Living Area, Liv/Din Combo, Eat-In Kitchen, Island Kitchen, Loft, Utility Room Inside,1st Floor Lvl/No Steps, High Ceilings, Laundry Main Level, Walk in Closets
Multiple HOA: No
Neighborhood Amenities: None
Parking: Two Car Garage, Attached
Pool/Spa: None
Supplier - Electric: NBU
Supplier - Gas: Centerpoint
Supplier - Sewer: NBU
Supplier - Water: NBU
Tax By Multiple Counties: No
Type: Single Family Detached
Water/Sewer: Water System, Sewer System
Windows: Some Remain
Room Sizes
Bedroom 2: 12 X 10
Bedroom 3: 14 X 9
Bedroom 4: 11 X 10
Kitchen: 14 X 13
Dining Room: 14 X 10
Living Room: 14 X 14
Utility Room: 9 X 6
E X try: 13 X 9
Family Room: 20 X 14
Local Schools
High School: Canyon
Middle School: Canyon
Elementary School: Oak Creek
School District: Comal
Listed By / Shown By
Listed By
Agency Name: Kuper Sothebys Intl Realty
Agency Phone: (210) 698-3100
Shown By
Agent Name: Leslie Sjurseth
Agent Phone: (281) 794-2177
Agency Title: Kelly, Realtors
Agency Email: info@kellyrealtors.com
Agency Text: (254) 717-6447

Estimate Your Payment
Estimated Payment
$ 1,291.35 per month $723.31 Principal & Interest $473.25 Property Tax $94.79 Homeowner's Insurance
2917 Wolfcreek | MLS# 2009248
This single family home located at 2917 Wolfcreek, New Braunfels, TX 78130 is currently listed for sale with an asking price of $325,000. This property was built in 2021 and has 4 bedrooms and 2 full and 1 partial baths with 2142 sq. ft. Wolfcreek is located in the CREEKSIDE FARMS subdivision within the Comal school district. Search CREEKSIDE FARMS real estate on lesliesjurseth.kellyrealtors.com today.