
BEDS3
BATHS2 full 1 partial
SQUARE FEET2,146
MLS#2008647
STATUSActive
PROPERTY TYPERental - Single Family
SUBDIVISIONLA VENTANA
SCHOOLNorth East ISD
Property Description
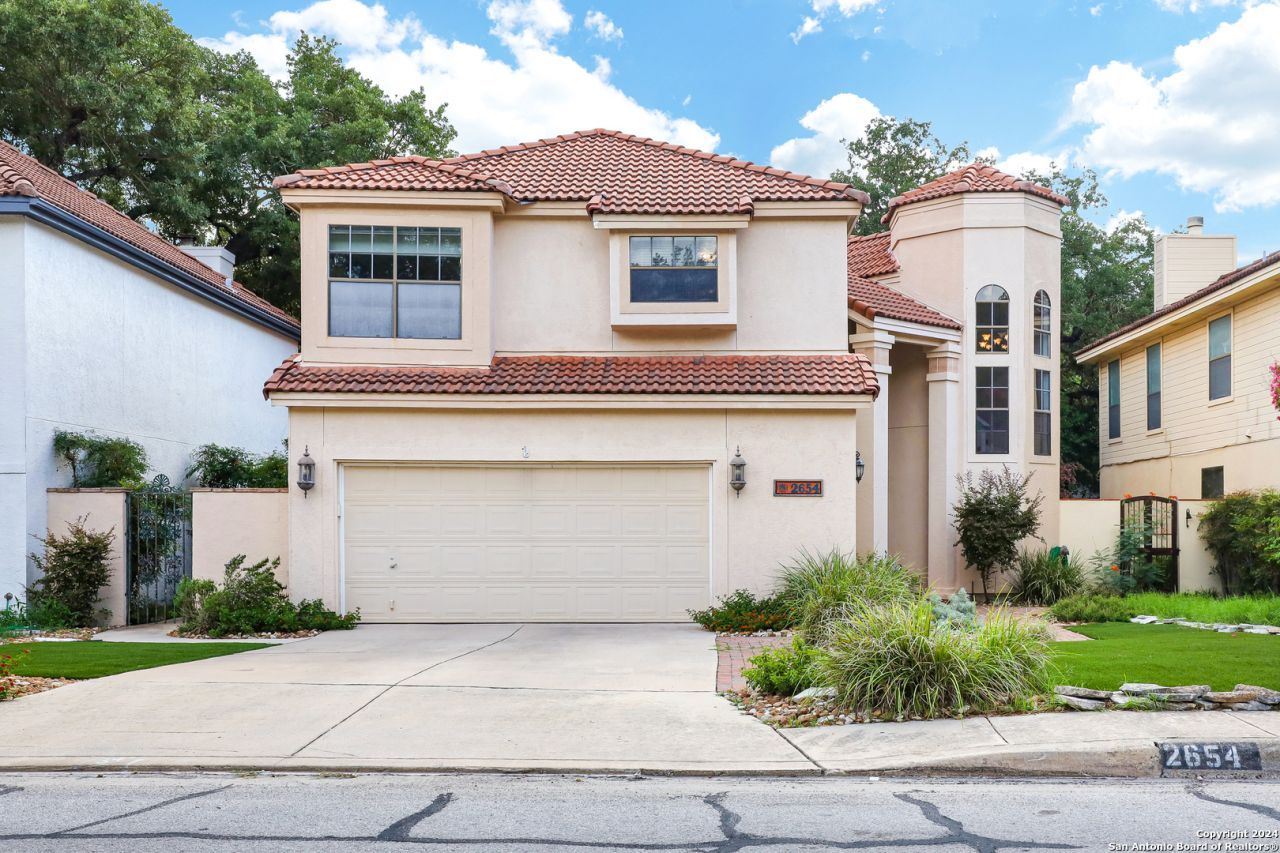
Introducing a custom 3 bedroom, 2.5 bathroom home ready for immediate move-in! Nestled in the desirable Spanish-style neighborhood of La Ventana, this beauty boasts beautiful wood flooring in all but one bedroom, new granite kitchen counters, and elegant stone wall accents. The living room with a propane gas fireplace has high ceilings and windows all around provide an abundance of light. The island kitchen is fully equipped w/stainless steel fridge and built-in oven and microwave. All bedrooms are upstairs. The primary bedroom at the top of the stairs is absolutely huge. The primary bathroom no different with an oversized walk-in shower and tub. An open loft with views down to the living room separates the primary bedroom from the two secondary bedrooms and bathroom. Outside you can say good-bye to lawn mowers because all grass has been replaced with artificial turf. All you will need is a leaf blower/vacuum to clean up and enjoy the serenity of the covered patio with water fountain. Turf not designed to accommodate pet droppings, so NO PETS ALLOWED.
Property Features
Property Type: Rental - Single Family
Cooling: One Central
Fenced: Yes
Fuel Type: Electric
Heating: Central
Home Style: Two Story, Spanish
Lot Size: 0.11 Acres
Roof Type: Clay
Year Built: 1992
Feature Descriptions
Days on Site: 41
Exterior: 4 Sides Masonry, Stone/Rock
Exterior: Patio Slab, Covered Patio, Privacy Fence, Other - See Remarks
Fireplace: One, Living Room
Foundation: Slab
Inclusions: Ceiling Fans, Chandelier, Washer Connection, Dryer Connection, Washer, Dryer, Cook Top, Built-In Oven, Self-Cleaning Oven, Microwave Oven, Refrigerator, Disposal, Dishwasher, Ice Maker Connection, Smoke Alarm, Pre-Wired for Security, Electric Water Heater, Garage Door Ope
Interior: One Living Area, Separate Dining Room, Eat-In Kitchen, Two Eating Areas, Island Kitchen, Walk-In Pantry, Loft, Utility Room Inside, All Bedrooms Upstairs, High Ceilings, Cable TV Available, Laundry Lower Level, Laundry Room
Lot: Level
Miscellaneous: Broker-Manager, City Bus, As-Is
Neighborhood Amenities: None
Parking: Two Car Garage, Attached
Pool/Spa: None
Supplier - Electric: CPS
Supplier - Garbage: City
Supplier - Sewer: SAWS
Supplier - Water: SAWS
Type: Single Family Detached
Water/Sewer: Sewer System
Windows: All Remain
Room Sizes
Bedroom 2: 12 X 11
Bedroom 3: 11 X 10
Kitchen: 12 X 10
Breakfast Room: 8 X 8
Dining Room: 13 X 10
Living Room: 18 X 16
Utility Room: 8 X 6
Local Schools
High School: Macarthur
Middle School: Bradley
Elementary School: Thousand Oaks
School District: North East ISD
Listed By / Shown By
Listed By
Agency Name: Kristalli Real Estate, LLC
Agency Phone: (210) 591-0800
Shown By
Agent Name: Leslie Sjurseth
Agent Phone: (281) 794-2177
Agency Title: Kelly, Realtors
Agency Email: info@kellyrealtors.com
Agency Text: (254) 717-6447

2654 Chestnut Bnd | MLS# 2008647
This property located at 2654 Chestnut Bnd, San Antonio, TX 78232 is currently listed for rent with an asking price of $2,300 / Monthly. Chestnut Bnd is located within the North East ISD school district. Search San Antonio real estate on lesliesjurseth.kellyrealtors.com today.