
BEDS5
BATHS4 full
SQUARE FEET3,264
MLS#21341412
STATUSActive
PROPERTY TYPEResidential - Single Family
SUBDIVISIONHunters Landing Ph II B
SCHOOLPlano ISD
Property Description
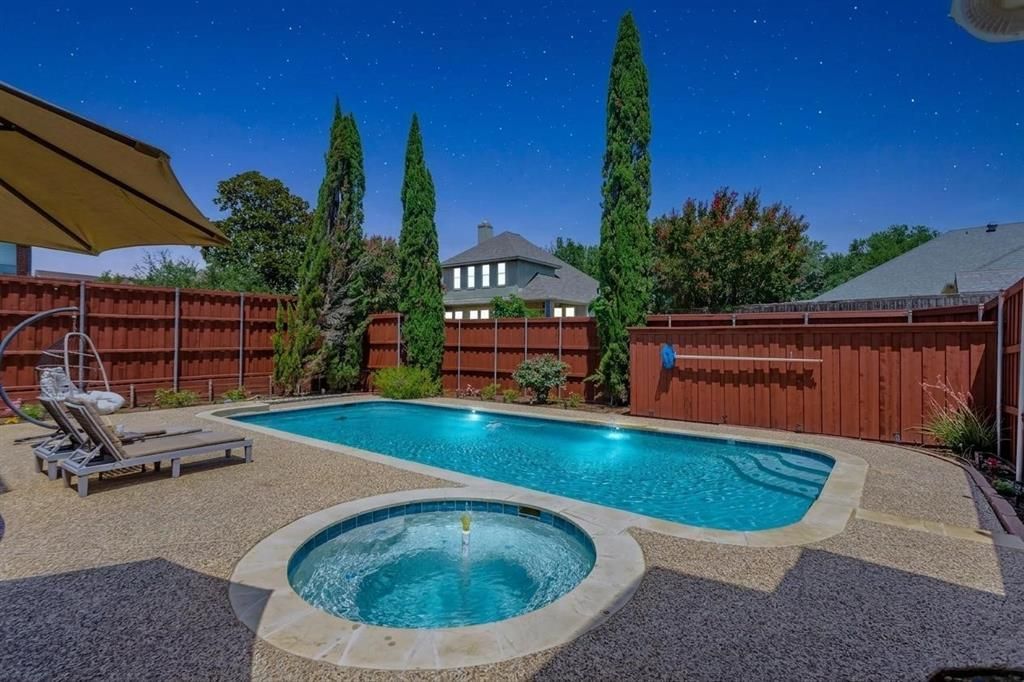
Spectacular 5 BDRM, 4 BA W Stunning Heated Pool & Spa In Sought After Hunters Landing! Remodeled Pool & Spa W New Plaster, Tile, Color Changing HD Lights, Equipment, & Auto-Leveler System! Short Walk To Bethany Elementary! Soaring Foyer Has Hardwood Floors, Split Formals & Dramatic Staircase! Island KT W Granite Countertops, DBL Ovens, Bosch Dishwasher & Lazy Susan Overlooks Breakfast Room & Family Room W Hardwood Floors & Marble Faced WBFP! Family Room Has Built-In Entertainment System W Video & Integrated Indoor & Patio Speakers! Two Primary Suites - Both Have Renovated Ensuite Bathrooms & One Can Be Game Room Or Media Room If Preferred! 5TH BDRM Down Has Bath W Walk In Shower - Perfect For Mother-In-Law Suite! One Primary Bath Has Medicine Cabinet, Tub, & Newly Renovated Shower! Second Primary Bath Has Dual Sinks & Tub-Shower! Both Primary BDRM's Have Vaulted Ceilings & Two Closets! Two Additional BDRM's Up Share Full Bathroom W 2 Sinks, Medicine Cabinet, & Tub-Shower! Utility Room Has Space For Refrigerator Or Freezer! Laundry Chute! Garage Is 27 Feet Deep & Has Epoxy Floor! Upgraded Security System Liberty High-Definition Security Cameras! Recently Replaced Cedar Board On Board Fence! Sprinkler System! Recessed Lighting! So Many Extras! Gorgeous Drive Up Appeal W Brick Facade! Superior West Plano Schools!
Property Features
Property Type: Residential - Single Family
Cooling: Central Air, Electric, Zoned
Fireplaces: 1
Garage: 2 car attached
Heating: Central, Natural Gas, Zoned
Home Style: Traditional
Lot Size: 0.19 Acres
Roof Type: Composition
Year Built: 1995
Amenities
Cable TV Available
Chandelier
Double Vanity
Eat-in Kitchen
Granite Counters
High Speed Internet Available
In-Law Suite Floorplan
Kitchen Island
Open Floorplan
Pantry
Walk-In Closet(s)
Second Primary Bedroom
Rain Gutters
Feature Descriptions
Appliances: Dishwasher, Disposal, Gas Cooktop, Gas Water Heater, Double Oven, Plumbed For Gas in Kitchen
Exterior: Brick
Fencing: Wood
Fireplace: Family Room, Gas Logs, Gas Starter
Flooring: Carpet, Ceramic Tile, Hardwood
Laundry: Electric Dryer Hookup, Utility Room, Laundry Chute, Full Size W/D Area, Dryer Hookup, Washer Hookup
Lot: Few Trees, Interior Lot, Irregular Lot, Landscaped, Sprinkler System, Subdivision
Parcel#: R311700H01101
Parking: Alley Access, Concrete, Driveway, Epoxy Flooring, Garage, Garage Door Opener, Garage Double Door, Garage Faces Rear, Garage Single Door, Oversized
Parking Notes: Alley Access, Concrete, Driveway, Epoxy Flooring, Gara
Pool: Gunite, Heated, In Ground, Lap, Outdoor Pool, Pool Sweep, Pool/Spa Combo
Swimming Pool: Yes
Utilities: Alley, Cable Available, City Sewer, City Water, Concrete, Curbs, Electricity Connected, Individual Gas Meter, Individual Water Meter, Natural Gas Available, Phone Available, Sidewalk
Window: Window Coverings
Room Sizes
Living Room: 15.00 x 14.00 Level - 1
Kitchen: 14.00 x 11.00 Level - 1
Family Room: 18.00 x 16.00 Level - 1
Breakfast Room: 11.00 x 11.00 Level - 1
Dining Room: 12.00 x 12.00 Level - 1
Utility Room: 11.00 x 8.00 Level - 1
Bedroom: 11.00 x 10.00 Level - 1
Bedroom-Primary: 25.00 x 21.00 Level - 2
Bedroom: 15.00 x 12.00 Level - 2
Bedroom: 12.00 x 12.00 Level - 2
Bedroom: 23.00 x 16.00 Level - 2
Local Schools
Elementary School: Bethany
School District: Plano ISD
Listed By / Shown By
Listed By
Agency Name: RE/MAX Dallas Suburbs
Agency Contact: 214-808-1585
Agent Name: Stephen Obenshain

Shown By
Agent Name: Leslie Sjurseth
Agent Phone: (281) 794-2177
Agency Title: Kelly, Realtors

Estimate Your Payment
Estimated Payment
$ 1,636.20 per month $1,446.62 Principal & Interest $0.00 Property Tax (data not provided by mls) $189.58 Homeowner's Insurance
2405 Kittyhawk Drive | MLS# 21341412
This single family home located at 2405 Kittyhawk Drive, Plano, TX 75025 is currently listed for sale with an asking price of $650,000. This property was built in 1995 and has 5 bedrooms and 4 full baths with 3264 sq. ft. Kittyhawk Drive is located in the Hunters Landing Ph II B subdivision within the Plano ISD school district. Search Hunters Landing Ph II B real estate on lesliesjurseth.kellyrealtors.com today.