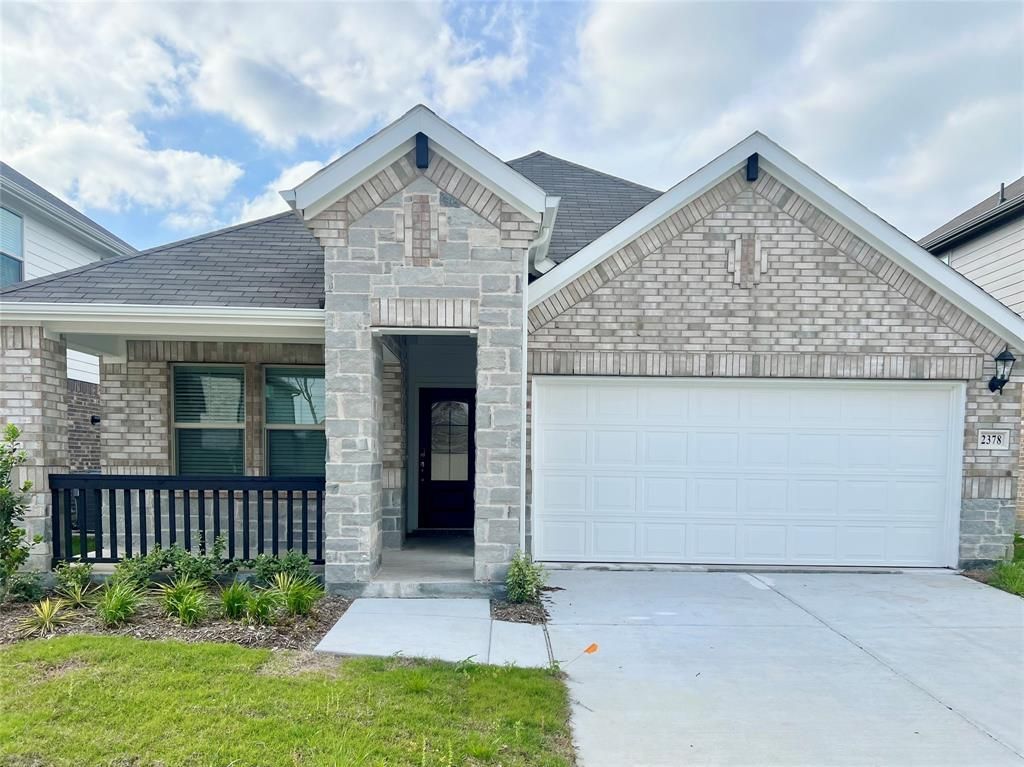

BEDS4
BATHS2 full
SQUARE FEET1,731
MLS#21323240
STATUSActive
PROPERTY TYPERental - Single Family
SUBDIVISIONBriarwood Hills Ph 3
SCHOOLForney ISD
Property Description
Discover your energy-efficient dream home, ready for you now! Escape to the serene main floor primary suite, complete with a generous walk-in closet for all your storage needs. Enjoy the modern elegance of white cabinets paired with stunning pearl silver granite countertops, along with cool grey EVP flooring and stylish multi-tone tweed carpet in our sleek package. Elevate your lifestyle with a quick 25-minute commute to major employment centers, freeing up your time for what matters most. On weekends, relax by the luxurious Briarwood Hills pool or venture out to explore nearby parks and open spaces. Your perfect home awaits!
Property Features
Property Type: Rental - Single Family
Cooling: Central Air, Electric
Garage: 2 car attached
Heating: Central, Electric, Heat Pump
Lot Size: 0.12 Acres
Roof Type: Composition
Year Built: 2024
Amenities
High Speed Internet Available
Smart Home System
Feature Descriptions
Appliances: Dishwasher, Electric Oven, Gas Cooktop, Gas Oven, Microwave
Days on Site: 20
Fencing: Back Yard, Fenced, Wood
Flooring: Carpet, Ceramic Tile, Luxury Vinyl Plank
HOA Fee: 650/ Annually
Lot Dimensions: 45X118
Parcel#: 230430
Parking: Driveway, Garage, Garage Door Opener, Garage Faces Front, Garage Single Door, Lighted
Parking Notes: Driveway, Garage, Garage Door Opener, Garage Faces Fr
Pets Allowed: Yes Pets Allowed, Breed Restrictions, Call
Security: Fire Alarm
Utilities: City Sewer, City Water
Room Sizes
Living Room: 17.00 x 10.00 Level - 1
Bedroom-Primary: 15.00 x 13.00 Level - 1
Bedroom: 10.00 x 10.00 Level - 1
Bedroom: 10.00 x 10.00 Level - 1
Bedroom: 10.00 x 10.00 Level - 1
Office: 8.00 x 6.00 Level - 1
Dining Room: 12.00 x 10.00 Level - 1
Local Schools
Elementary School: Crosby
School District: Forney ISD
Listed By / Shown By
Listed By
Agency Name: 5th Stream Realty
Agency Contact: 267-736-9188
Agent Name: Hong Luu

Shown By
Agent Name: Leslie Sjurseth
Agent Phone: (281) 794-2177
Agency Title: Kelly, Realtors

2378 Aspen Hill Drive | MLS# 21323240
This property located at 2378 Aspen Hill Drive, Forney, TX 75126 is currently listed for rent with an asking price of $2,500 / Monthly. Aspen Hill Drive is located within the Forney ISD school district. Search Forney real estate on lesliesjurseth.kellyrealtors.com today.