
BEDS2
BATHS2 full 1 partial
SQUARE FEET1,956
MLS#1909190
STATUSActive
PROPERTY TYPEResidential - Townhouse
SUBDIVISIONCHAMPIONS VILLAGE
SCHOOLNorth East ISD
Property Description
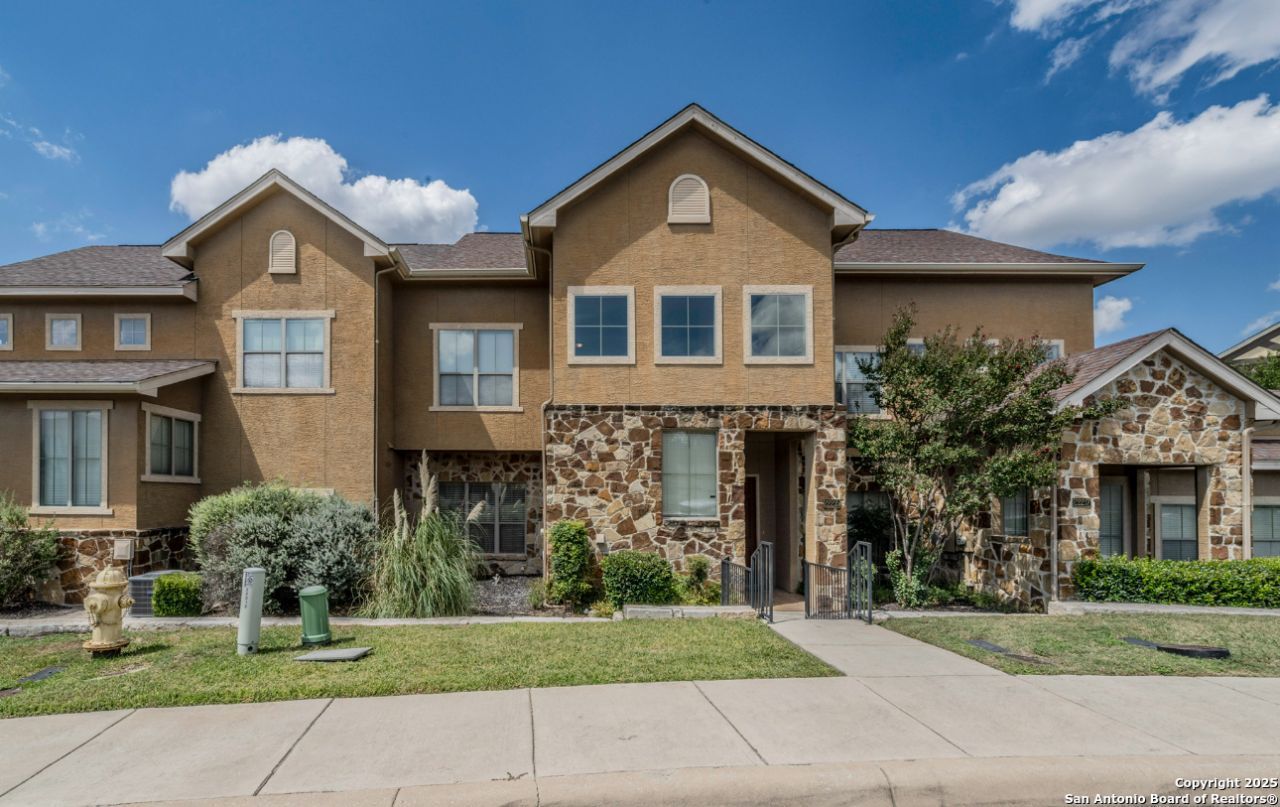
Beautiful Stone Oak Townhome! Welcome to this spacious two-bedroom, two-and-a-half bath townhouse with a two-car garage, nestled in the highly sought-after Stone Oak community. This home offers the perfect blend of comfort, style, and functionality. Step inside to discover an open floor plan with high ceilings, abundant natural light, and plenty of space for entertaining. The layout includes two living areas, dining room, utility room, wet bar and much more. The spacious kitchen offers tons of cabinet and counter space, an island, under cabinet lighting, granite countertops, new microwave (2025) along with two dining spaces-perfect for gatherings of any size. Upstairs, youll find a large game room, ideal for family fun or a cozy media space. The generously sized bedrooms provide privacy and comfort, while the primary suite offers a relaxing retreat. Outdoors, enjoy a large pergola-covered patio with patio bench in the backyard - a rare find in townhouse living! With so much room, theres plenty of space for outdoor dining, play, and entertaining. Located in one of San Antonios most desirable neighborhoods, this townhome offers convenience to shopping, dining, and top-rated schools, all while providing a true sense of community and convenience. Brand New Large HVAC Unit including enlarging duct work in attic! Small HVAC 2022, Water Softener 2021. Washer, Dryer and Refrigerator convey! Schedule your showing today and dont miss out on this rare opportunity!
Property Features
Property Type: Residential - Townhouse
Cooling: Two Central
Fuel Type: Electric
Heating: Central
Home Style: Two Story, Traditional
Lot Size: 0.10 Acres
Roof Type: Composition
Stories: 2.0
Taxes: $5,965
Year Built: 2006
Feature Descriptions
Builder Name: Unknown
Days on Site: 310
Exterior: Stucco
Flooring: Carpeting, Ceramic Tile
Foundation: Slab
Hoa Fee: 536.8/Quarterly
HOA Fee 2: 116
HOA Mandatory: Yes
HOA Name: CHAMPION VILLAGE AT STONE OAK HOMEOWNERS
HOA Name 2: STONE OAK PROPERTY OWNERS ASSOCIATION, INC.
Inclusions: Ceiling Fans, Washer Connection, Dryer Connection, Washer, Dryer, Microwave Oven, Stove/Range, Refrigerator, Disposal, Dishwasher, Water Softener (owned), Pre-Wired for Security, Electric Water Heater, Garage Door Opener, Carbon Monoxide Detector, City Garbage service
Interior: Two Living Area, Separate Dining Room, Eat-In Kitchen, Island Kitchen, Breakfast Bar, Walk-In Pantry, Game Room, Utility Room Inside, All Bedrooms Upstairs, High Ceilings, Open Floor Plan, Cable TV Available, High Speed Internet, Laundry Main Level, Laundry Room, Telephone, Walk in Closets
Multiple HOA: Yes
Neighborhood Amenities: Controlled Access
Parking: Two Car Garage, Attached, Rear Entry
Pool/Spa: None
Tax By Multiple Counties: No
Type: Townhome
Water/Sewer: Water System, Sewer System
Windows: All Remain
Room Sizes
Bedroom 2: 14 X 12
Kitchen: 15 X 11
Breakfast Room: 15 X 9
Dining Room: 15 X 15
Living Room: 20 X 15
Utility Room: 10 X 6
Game Room: 15 X 14
Local Schools
High School: Johnson
Middle School: Barbara Bush
Elementary School: Canyon Ridge Elem
School District: North East ISD
Listed By / Shown By
Listed By
Agency Name: Fathom Realty LLC
Agency Phone: (888) 455-6040
Shown By
Agent Name: Leslie Sjurseth
Agent Phone: (281) 794-2177
Agency Title: Kelly, Realtors
Agency Email: info@kellyrealtors.com
Agency Text: (254) 717-6447

Estimate Your Payment
Estimated Payment
$ 1,269.87 per month $683.25 Principal & Interest $497.08 Property Tax $89.54 Homeowner's Insurance
22215 Sausalito Ct | MLS# 1909190
This townhouse located at 22215 Sausalito Ct, San Antonio, TX 78258 is currently listed for sale with an asking price of $307,000. This property was built in 2006 and has 2 bedrooms and 2 full and 1 partial baths with 1956 sq. ft. Sausalito Ct is located in the CHAMPIONS VILLAGE subdivision within the North East ISD school district. Search CHAMPIONS VILLAGE real estate on lesliesjurseth.kellyrealtors.com today.