
BEDS3
BATHS2 full
SQUARE FEET1,774
MLS#21294485
STATUSPending
PROPERTY TYPEResidential - Single Family
SUBDIVISIONCanyon Creek
SCHOOLGranbury ISD
Property Description
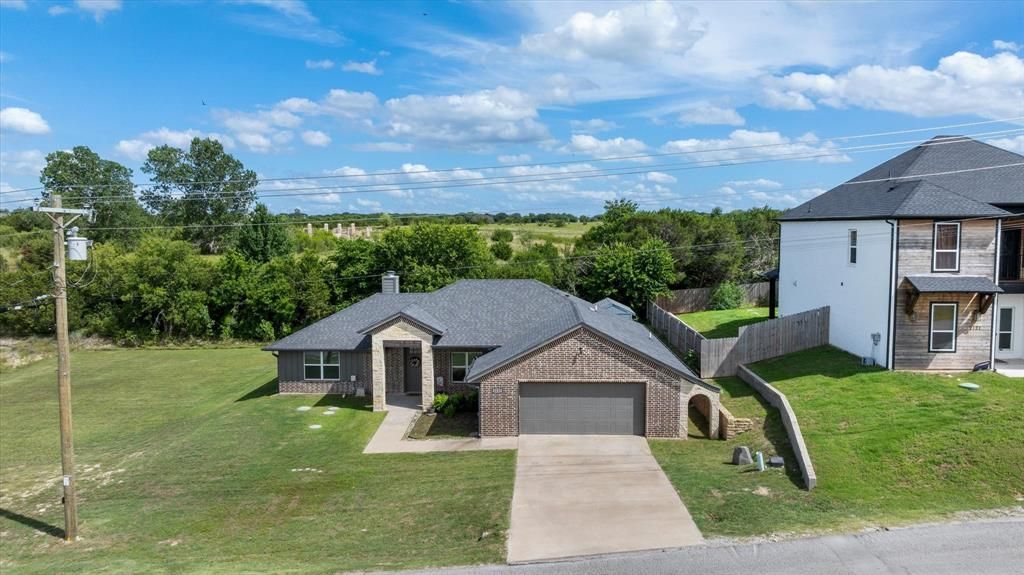
Modern Luxury Meets Gated Serenity in Canyon Creek!Welcome home to 2123 Christine Drive, a stunning move-in-ready gem blending timeless brick-and-stone curb appeal with high-end modern finishes. Step inside this 1,774 sq ft single level home to discover a bright, expansive open floor plan anchored by gorgeous, durable Luxury Vinyl Plank (LVP) flooring. The chef’s kitchen is an entertainer’s dream, boasting gleaming granite countertops, crisp white cabinetry, stainless steel appliances, a walk-in pantry, and a wrap-around breakfast bar.Retreat to the private primary suite featuring a massive walk-in closet with custom built-in dressers, dual vanities, a deep soaking tub, and a separate large shower. Energy-efficient upgrades include a 13-15 SEER AC and 12”+ attic insulation to keep utility bills low. Located in the highly sought-after, gated Canyon Creek subdivision of Granbury. Want more room to roam? The adjacent lot is also available for purchase (currently off market)—perfect for expanding your yard or building!
Property Features
Property Type: Residential - Single Family
Cooling: Ceiling Fan(s), Central Air
Fireplaces: 1
Garage: 2 car attached
Heating: Central, Fireplace(s)
Home Style: Craftsman
Lot Size: 0.21 Acres
Roof Type: Shingle
Year Built: 2019
Amenities
Built-in Features
Cable TV Available
Chandelier
Double Vanity
Eat-in Kitchen
Granite Counters
High Speed Internet Available
Kitchen Island
Open Floorplan
Pantry
Vaulted Ceiling(s)
Walk-In Closet(s)
Storage
Feature Descriptions
Appliances: Dishwasher, Disposal, Electric Oven, Microwave, Refrigerator, Vented Exhaust Fan
Community Features: Boat Ramp, Club House, Community Pool, Fishing, Gated, Lake, Park, Playground, Pool, Tennis Court(s)
Days on Site: 44
Exterior: Brick, Rock/Stone
Fireplace: Family Room, Wood Burning
Flooring: Carpet, Vinyl
HOA Fee: 318/ Annually
Laundry: Electric Dryer Hookup, Utility Room, Washer Hookup
Lot: Sprinkler System
Other Equipment: Irrigation Equipment
Parcel#: R000003128
Parking: Garage Faces Front, Storage
Parking Notes: Garage Faces Front, Storage
Patio/Porch: Covered, Front Porch, Rear Porch
Swimming Pool: Yes
Utilities: Aerobic Septic, Co-op Electric, Community Mailbox, Electricity Available, Underground Utilities
Local Schools
Elementary School: Mambrino
School District: Granbury ISD
Listed By / Shown By
Listed By
Agency Name: Keller Williams Brazos West
Agency Contact: (573) 579-8853
Agent Name: Hailey Massey

Shown By
Agent Name: Leslie Sjurseth
Agent Phone: (281) 794-2177
Agency Title: Kelly, Realtors

Estimate Your Payment
Estimated Payment
$ 752.65 per month $665.44 Principal & Interest $0.00 Property Tax (data not provided by mls) $87.21 Homeowner's Insurance
2123 Christine Drive | MLS# 21294485
This single family home located at 2123 Christine Drive, Granbury, TX 76048 is currently listed for sale with an asking price of $299,000. This property was built in 2019 and has 3 bedrooms and 2 full baths with 1774 sq. ft. Christine Drive is located in the Canyon Creek subdivision within the Granbury ISD school district. Search Canyon Creek real estate on lesliesjurseth.kellyrealtors.com today.