
BEDS3
BATHS3 full
SQUARE FEET1,935
MLS#21339502
STATUSActive
PROPERTY TYPEResidential - Single Family
SUBDIVISIONRichardson Heights 06
SCHOOLRichardson ISD
Property Description
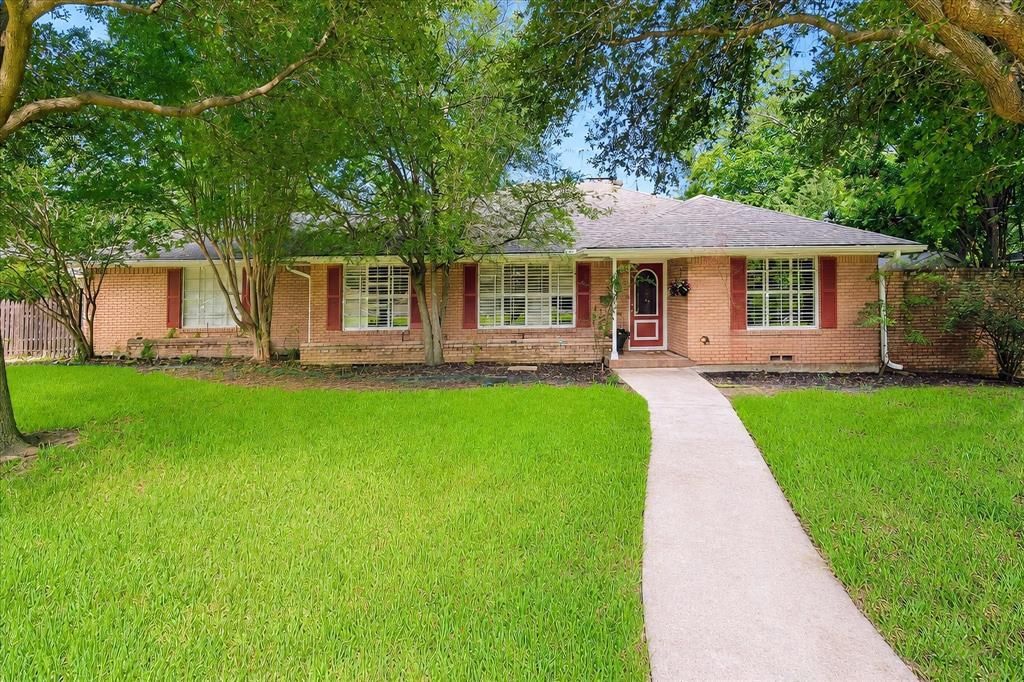
Wonderful .32 acre CREEK LOT in Richardson Heights. This 3 bedroom, 3 full bathroom home features large rooms, a wall of windows across the back and tons of natural light. The kitchen is open to the main living room in the back of the house looking out to a private backyard with big trees, vegetation and the creek below. It offers 2 primary bedrooms and a third bedroom in the front of the house. Original hardwood floors throughout, 2 laundry rooms, plantation shutters and more. There is currently a large open deck for sitting and relaxing in the backyard, which is the focal point of the house. The square footage of the house is larger than what is listed, as the garage was converted to a 2nd primary bedroom and bathroom. This adds approximately 400 sqft to house. Feeds to sought after Richardson Heights Elementary, Richardson West JH and Richardson HS. The lot is nestled deep in a quiet neighborhood and the home could be expanded to allow for a large family. Don't miss this one.
Property Features
Property Type: Residential - Single Family
Cooling: Ceiling Fan(s), Central Air, Electric
Fireplaces: 1
Heating: Central, Natural Gas
Home Style: Traditional
Lot Size: 0.33 Acres
Roof Type: Composition
Year Built: 1956
Amenities
Cable TV Available
Decorative Lighting
Eat-in Kitchen
High Speed Internet Available
Kitchen Island
Walk-In Closet(s)
Second Primary Bedroom
Feature Descriptions
Appliances: Built-in Gas Range, Dishwasher, Disposal, Electric Oven, Plumbed For Gas in Kitchen, Tankless Water Heater
Exterior: Brick, Wood
Fireplace: Wood Burning
Flooring: Hardwood
Laundry: In Hall, Utility Room, Full Size W/D Area, Dryer Hookup
Lot: Interior Lot, Lrg. Backyard Grass
Lot Dimensions: 101 x 140
Parcel#: 42158500540100000
Parking: Converted Garage
Parking Notes: Converted Garage
Patio/Porch: Deck, Front Porch
Utilities: City Sewer, City Water, Curbs, Sidewalk
Water Features: Creek
Window: Shutters, Window Coverings
Room Sizes
Bedroom: 14.00 x 13.00 Level - 1
Bedroom: 15.00 x 13.00 Level - 1
Bedroom-Primary: 11.00 x 19.00 Level - 1
Living Room: 21.00 x 19.00 Level - 1
Living Room: 16.00 x 14.00 Level - 1
Dining Room: 12.00 x 10.00 Level - 1
Breakfast Room: 11.00 x 9.00 Level - 1
Kitchen: 16.00 x 12.00 Level - 1
Local Schools
Elementary School: Richardson Heights
School District: Richardson ISD
Listed By / Shown By
Listed By
Agency Name: Ebby Halliday, REALTORS
Agency Contact: 972-387-0300
Agent Name: Max Dunham

Shown By
Agent Name: Leslie Sjurseth
Agent Phone: (281) 794-2177
Agency Title: Kelly, Realtors

Estimate Your Payment
Estimated Payment
$ 2,262.99 per month $2,000.78 Principal & Interest $0.00 Property Tax (data not provided by mls) $262.21 Homeowner's Insurance
205 Thompson Drive | MLS# 21339502
This single family home located at 205 Thompson Drive, Richardson, TX 75080 is currently listed for sale with an asking price of $899,000. This property was built in 1956 and has 3 bedrooms and 3 full baths with 1935 sq. ft. Thompson Drive is located in the Richardson Heights 06 subdivision within the Richardson ISD school district. Search Richardson Heights 06 real estate on lesliesjurseth.kellyrealtors.com today.