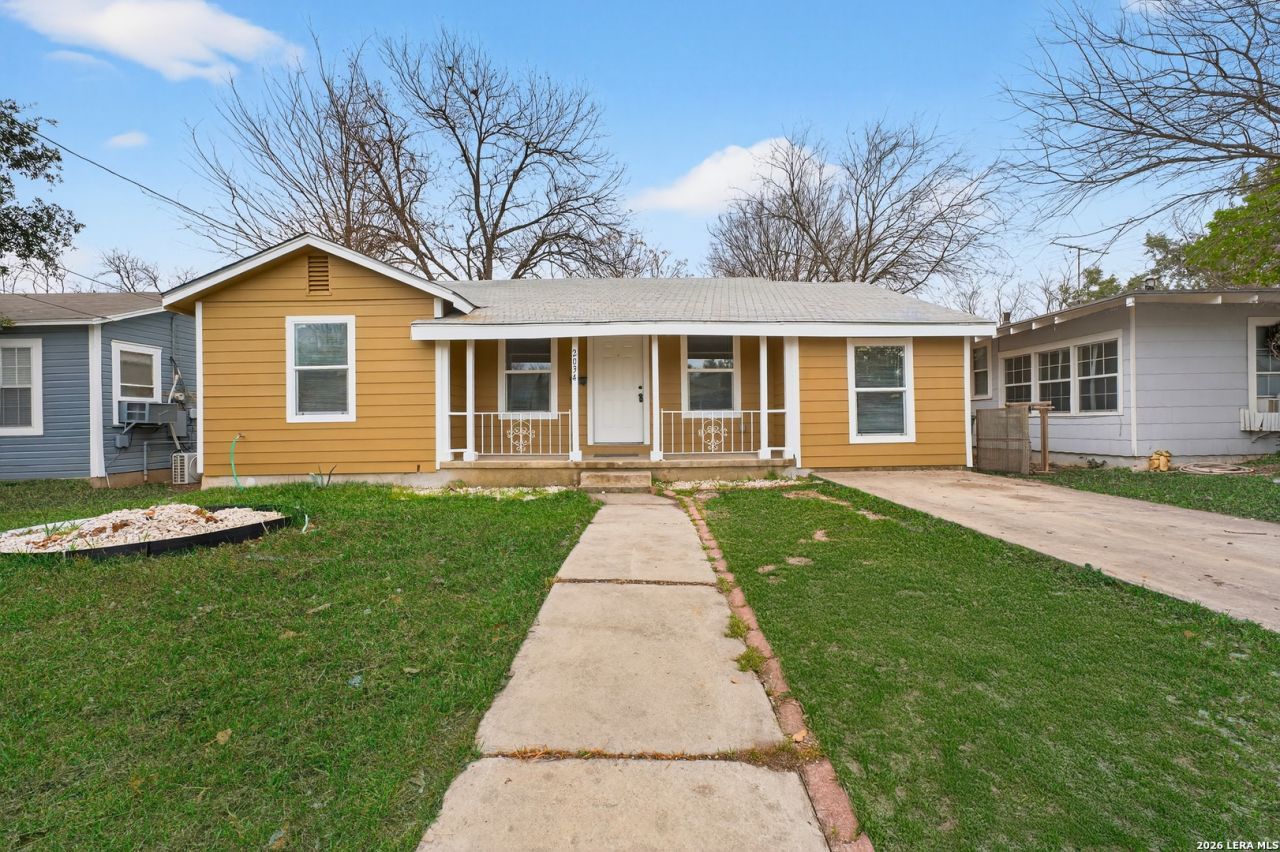

BEDS4
BATHS1 full
SQUARE FEET1,076
MLS#2017806
STATUSNew
PROPERTY TYPEResidential - Single Family
SUBDIVISIONLOS ANGELES HEIGHTS
SCHOOLSan Antonio ISD
Property Description
MOVE-IN READY! This recently renovated home features 4 bedrooms, 1 bathroom, and a convenient indoor laundry room. The detached casita offers one bedroom, a newly installed walk-in shower, and space for a full kitchen ideal for guests, a private workspace, or potential rental income. Conveniently located near Downtown San Antonio, Woodlawn Lake, shopping, dining, and major highways, including I-10, I-35, and Loop 410. Schedule your private showing today! Also available for lease; this property is not offered as rent-to-own.
Property Features
Property Type: Residential - Single Family
Cooling: One Central
Fuel Type: Natural Gas
Heating: Central
Home Style: One Story
Lot Size: 0.14 Acres
Roof Type: Composition
Stories: 1.0
Taxes: $3,904
Year Built: 1950
Feature Descriptions
Builder Name: N/A
Currenty Leased: No
Days on Site: 6
Exterior: Siding
Flooring: Carpeting, Linoleum
HOA Mandatory: No
Inclusions: Ceiling Fans, Washer Connection, Dryer Connection, Stove/Range, Refrigerator, Dishwasher, Ice Maker Connection, Electric Water Heater, City Garbage service
Interior: One Living Area, Eat-In Kitchen, Utility Room Inside, Converted Garage, Laundry Main Level
Neighborhood Amenities: Other - See Remarks
Parking: Converted Garage
Pool/Spa: None
Supplier - Electric: CPS
Supplier - Garbage: CITY
Supplier - Gas: CPS
Supplier - Sewer: SAWS
Supplier - Water: SAWS
Tax By Multiple Counties: No
Type: Single Family Detached
Water/Sewer: City
Windows: All Remain
Room Sizes
Bedroom 2: 11 X 11
Bedroom 3: 9 X 15
Bedroom 4: 9 X 14
Kitchen: 9 X 19
Dining Room: 8 X 6
Living Room: 18 X 12
Local Schools
High School: Edison
Middle School: Whittier
Elementary School: Franklin
School District: San Antonio ISD
Listed By / Shown By
Listed By
Agency Name: Real Broker, LLC
Agency Phone: (855) 450-0442
Shown By
Agent Name: Leslie Sjurseth
Agent Phone: (281) 794-2177
Agency Title: Kelly, Realtors
Agency Email: info@kellyrealtors.com
Agency Text: (254) 717-6447

Estimate Your Payment
Estimated Payment
$ 828.53 per month $444.89 Principal & Interest $325.33 Property Tax $58.30 Homeowner's Insurance
2034 Edison Dr | MLS# 2017806
This single family home located at 2034 Edison Dr, San Antonio, TX 78201 is currently listed for sale with an asking price of $199,900. This property was built in 1950 and has 4 bedrooms and 1 full baths with 1076 sq. ft. Edison Dr is located in the LOS ANGELES HEIGHTS subdivision within the San Antonio ISD school district. Search LOS ANGELES HEIGHTS real estate on lesliesjurseth.kellyrealtors.com today.