
BEDS4
BATHS3 full
SQUARE FEET3,110
MLS#21389208
STATUSActive
PROPERTY TYPEResidential - Single Family
SUBDIVISIONHarvest Ph 8a
SCHOOLArgyle ISD
Property Description
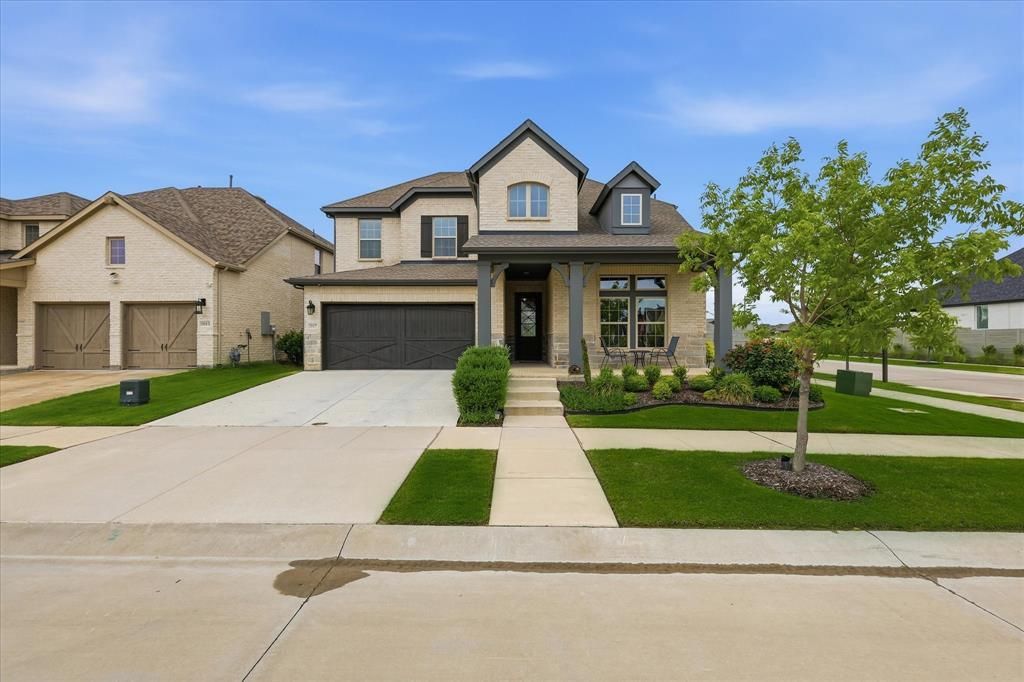
Welcome to 2017 Tremont Drive, a beautiful David Weekley home situated on a premium corner lot with no rear neighbors in the award-winning Harvest community. Abundant natural light fills the open-concept floor plan, where large windows and thoughtfully designed living spaces create a bright, welcoming atmosphere. The gourmet kitchen flows seamlessly into the main living and dining areas, perfect for everyday living and entertaining. A dedicated media room and expansive game room provide additional space for movie nights, entertaining, or relaxing. The spacious primary suite offers a private retreat with a spa-inspired oversized walk-in shower. Thoughtful upgrades include soft-close cabinetry, upgraded carpet, custom paint finishes, UV-protection blinds, ambient dimmer lighting, security cameras with mobile access, a smart alarm system, and app-controlled exterior and kitchen lighting. Looking for a truly move-in-ready opportunity? Virtually everything in the home is negotiable to stay, including major appliances, furniture, and furnishings. The home can also accommodate a quick closing. Harvest residents enjoy multiple pools, fitness centers, parks, splash pads, scenic ponds for fishing and kayaking, plus HOA-included cable and internet. Conveniently located near the community entrance with easy access to shopping, dining, and everyday conveniences. Beautifully maintained, thoughtfully upgraded, and ready to welcome its next owners!
Property Features
Property Type: Residential - Single Family
Cooling: Attic Fan, Ceiling Fan(s), Central Air, Electric
Fireplaces: 1
Garage: 2 car attached
Heating: Central, Fireplace(s), Natural Gas
Home Style: Traditional
Lot Size: 0.16 Acres
Roof Type: Shingle
Year Built: 2023
Amenities
Cable TV Available
Decorative Lighting
High Speed Internet Available
Kitchen Island
Open Floorplan
Pantry
Vaulted Ceiling(s)
Walk-In Closet(s)
Covered Patio/Porch
Feature Descriptions
Appliances: Dishwasher, Disposal, Electric Oven, Gas Cooktop, Gas Water Heater, Microwave, Plumbed For Gas in Kitchen, Tankless Water Heater, Vented Exhaust Fan
Days on Site: 4
Exterior: Brick, Cedar
Fencing: High Fence, Wood
Fireplace: Decorative, Electric, Gas Logs, Heatilator
Flooring: Carpet, Ceramic Tile, Luxury Vinyl Plank
HOA Fee: 1035/ Semi-Annual
Lot: Corner Lot, Few Trees, Interior Lot, Landscaped, Sprinkler System, Subdivision
Parcel#: R986920
Parking: Driveway, Garage, Garage Door Opener, Garage Faces Front, Garage Single Door
Parking Notes: Driveway, Garage, Garage Door Opener, Garage Faces Fr
Utilities: City Sewer, City Water, Community Mailbox, Individual Gas Meter, Individual Water Meter, Sidewalk, Underground Utilities
Local Schools
Elementary School: Jane Ruestmann
School District: Argyle ISD
Listed By / Shown By
Listed By
Agency Name: Ebby Halliday, REALTORS
Agency Contact: 972-539-3000
Agent Name: Kristine Claus

Shown By
Agent Name: Leslie Sjurseth
Agent Phone: (281) 794-2177
Agency Title: Kelly, Realtors

Estimate Your Payment
Estimated Payment
$ 1,584.35 per month $1,400.77 Principal & Interest $0.00 Property Tax (data not provided by mls) $183.58 Homeowner's Insurance
2017 Tremont Drive | MLS# 21389208
This single family home located at 2017 Tremont Drive, Argyle, TX 76226 is currently listed for sale with an asking price of $629,400. This property was built in 2023 and has 4 bedrooms and 3 full baths with 3110 sq. ft. Tremont Drive is located in the Harvest Ph 8a subdivision within the Argyle ISD school district. Search Harvest Ph 8a real estate on lesliesjurseth.kellyrealtors.com today.