
BEDS4
BATHS3 full 1 partial
SQUARE FEET3,231
MLS#21335746
STATUSActive
PROPERTY TYPEResidential - Single Family
SUBDIVISIONLas Lomas Sub Ph 1
SCHOOLForney ISD
Property Description
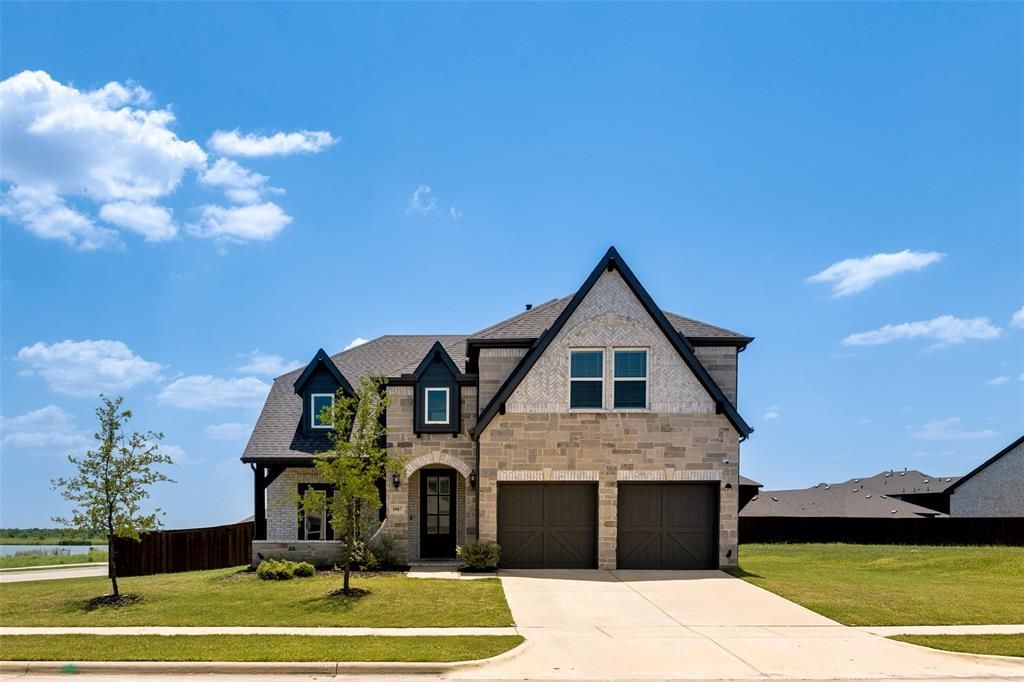
Welcome to 1907 Huron Drive in the sought-after Las Lomas community! This stunning 2023-built home offers 4 bedrooms, 3.5 bathrooms, 3,231 square feet, and an exceptional open-concept layout designed for modern living. Situated on an oversized corner lot, enjoy breathtaking water views from the kitchen, breakfast nook, family room, media room, rear patio, backyard, and even the front porch. The upgraded white brick elevation creates impressive curb appeal, while the interior features luxury vinyl plank flooring throughout the first floor, a chef-inspired kitchen with a 5-burner cooktop, double ovens, curved staircase, spacious game room, dedicated media room, oversized utility room, and an expansive primary suite with oversized his-and-hers closets. Conveniently located near schools, shopping, dining, and major highways, this move-in-ready home truly has it all. Schedule your private showing today!
Property Features
Property Type: Residential - Single Family
Cooling: Ceiling Fan(s), Central Air, Electric
Fireplaces: 1
Garage: 2 car attached
Heating: Central, Natural Gas
Home Style: Traditional
Lot Size: 0.26 Acres
Roof Type: Composition, Shingle
Year Built: 2023
Amenities
Built-in Features
Cable TV Available
Double Vanity
Eat-in Kitchen
Granite Counters
High Speed Internet Available
Kitchen Island
Open Floorplan
Pantry
Sound System Wiring
Vaulted Ceiling(s)
Walk-In Closet(s)
Wet Bar
Covered Patio/Porch
Feature Descriptions
Appliances: Dishwasher, Disposal, Electric Oven, Gas Cooktop, Gas Water Heater, Microwave, Double Oven, Tankless Water Heater, Vented Exhaust Fan
Community Features: Club House, Community Pool, Fishing, Greenbelt, Jogging Path/Bike Path, Park, Playground, Sidewalks
Exterior: Brick, Fiber Cement, Rock/Stone
Fencing: Wood
Fireplace: Electric, Family Room
Flooring: Carpet, Ceramic Tile, Luxury Vinyl Plank
Green Features: 12 inch+ Attic Insulation, Appliances, Thermostat, Windows
HOA Fee: 195/ Quarterly
Laundry: Electric Dryer Hookup, Utility Room, Full Size W/D Area
Lot: Adjacent to Greenbelt, Corner Lot, Greenbelt, Landscaped, Lrg. Backyard Grass, Sprinkler System, Subdivision, Water/Lake View
Parcel#: 219198
Parking: Covered, Garage Door Opener, Garage Double Door, Garage Faces Front, Side By Side
Parking Notes: Covered, Garage Door Opener, Garage Double Door, Gara
Patio/Porch: Covered
Swimming Pool: Yes
Utilities: Community Mailbox, Curbs, MUD Sewer, MUD Water, Sidewalk
Local Schools
Elementary School: Willett
School District: Forney ISD
Listed By / Shown By
Listed By
Agency Name: Huggins Realty
Agency Contact: 214-534-0161
Agent Name: Shannon Bartee

Shown By
Agent Name: Leslie Sjurseth
Agent Phone: (281) 794-2177
Agency Title: Kelly, Realtors

Estimate Your Payment
Estimated Payment
$ 1,487.68 per month $1,315.31 Principal & Interest $0.00 Property Tax (data not provided by mls) $172.38 Homeowner's Insurance
1907 Huron Drive | MLS# 21335746
This single family home located at 1907 Huron Drive, Forney, TX 75126 is currently listed for sale with an asking price of $591,000. This property was built in 2023 and has 4 bedrooms and 3 full and 1 partial baths with 3231 sq. ft. Huron Drive is located in the Las Lomas Sub Ph 1 subdivision within the Forney ISD school district. Search Las Lomas Sub Ph 1 real estate on lesliesjurseth.kellyrealtors.com today.