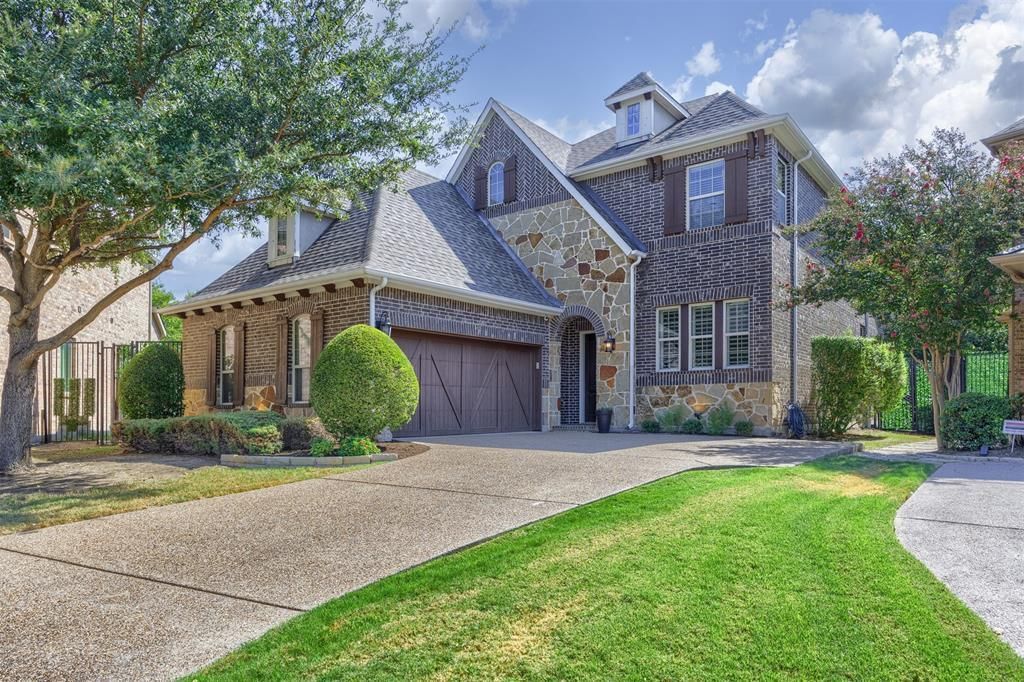

BEDS3
BATHS3 full 1 partial
SQUARE FEET2,778
MLS#21388199
STATUSActive
PROPERTY TYPEResidential - Single Family
SUBDIVISIONWindsor Crest
SCHOOLPlano ISD
Property Description
Welcome to this beautifully maintained home in the gated Windsor Crest community of Dallas, where comfort, privacy, and thoughtful design come together. From the moment you enter, tall ceilings, abundant natural light, and plantation shutters throughout create a warm and inviting atmosphere. The desirable split-bedroom floor plan offers generous room sizes and a versatile layout designed for both everyday living and entertaining.The main level features a welcoming living area, formal dining room, and private study, providing plenty of space for work, gatherings, and relaxation. Upstairs, a spacious game room offers additional living and entertainment space, while two generously sized bedrooms each feature their own ensuite bathroom—ideal for family members or guests seeking privacy and comfort.Step outside to the oversized backyard, where a charming deck provides the perfect spot for morning coffee, outdoor dining, or unwinding at the end of the day. With a greenbelt directly behind the property, the backyard offers an added sense of privacy and a peaceful natural backdrop.Located in sought-after Plano ISD and conveniently situated near shopping, dining, major roadways, and the University of Texas at Dallas, this exceptional home offers a wonderful combination of location, functionality, and serene living in a gated community.
Property Features
Property Type: Residential - Single Family
Cooling: Ceiling Fan(s), Central Air, Electric
Fireplaces: 1
Garage: 2 car attached
Heating: Central, Electric
Home Style: Traditional
Lot Size: 0.21 Acres
Roof Type: Composition
Year Built: 2011
Amenities
Built-in Features
Cable TV Available
Cathedral Ceiling(s)
Decorative Lighting
Eat-in Kitchen
Flat Screen Wiring
Granite Counters
Kitchen Island
Open Floorplan
Vaulted Ceiling(s)
Walk-In Closet(s)
Covered Patio/Porch
Rain Gutters
Feature Descriptions
Appliances: Dishwasher, Disposal, Electric Oven, Gas Cooktop, Gas Range, Microwave, Double Oven, Plumbed For Gas in Kitchen
Community Features: Gated, Greenbelt
Exterior: Brick
Fencing: Back Yard, Wood, Wrought Iron
Fireplace: Decorative, Den, Gas, Gas Logs, Stone
Flooring: Carpet, Simulated Wood, Wood
HOA Fee: 489/ Quarterly
Laundry: Electric Dryer Hookup, Utility Room, Full Size W/D Area, Dryer Hookup, Washer Hookup
Lot: Corner Lot, Greenbelt, Landscaped, Lrg. Backyard Grass, Sprinkler System, Subdivision
Parcel#: R931901903401
Parking: Driveway, Enclosed, Garage, Garage Door Opener, Garage Faces Side, Inside Entrance, Kitchen Level, Lighted
Parking Notes: Driveway, Enclosed, Garage, Garage Door Opener, Garage
Patio/Porch: Covered, Patio
Utilities: All Weather Road, Cable Available, City Sewer, City Water, Curbs, Electricity Available, Individual Gas Meter, Individual Water Meter, Phone Available, Sidewalk, Underground Utilities
Window: Shutters
Local Schools
Elementary School: Jackson
School District: Plano ISD
Listed By / Shown By
Listed By
Agency Name: RE/MAX Four Corners
Agency Contact: 972-396-9100
Agent Name: David Kraft

Shown By
Agent Name: Leslie Sjurseth
Agent Phone: (281) 794-2177
Agency Title: Kelly, Realtors

Estimate Your Payment
Estimated Payment
$ 1,824.99 per month $1,613.54 Principal & Interest $0.00 Property Tax (data not provided by mls) $211.46 Homeowner's Insurance
18238 Brighton Green | MLS# 21388199
This single family home located at 18238 Brighton Green, Dallas, TX 75252 is currently listed for sale with an asking price of $725,000. This property was built in 2011 and has 3 bedrooms and 3 full and 1 partial baths with 2778 sq. ft. Brighton Green is located in the Windsor Crest subdivision within the Plano ISD school district. Search Windsor Crest real estate on lesliesjurseth.kellyrealtors.com today.