
BEDS3
BATHS2 full
SQUARE FEET1,553
MLS#2001887
STATUSNew
PROPERTY TYPEResidential - Single Family
SUBDIVISIONHERITAGE PARK
SCHOOLNorth East ISD
Property Description
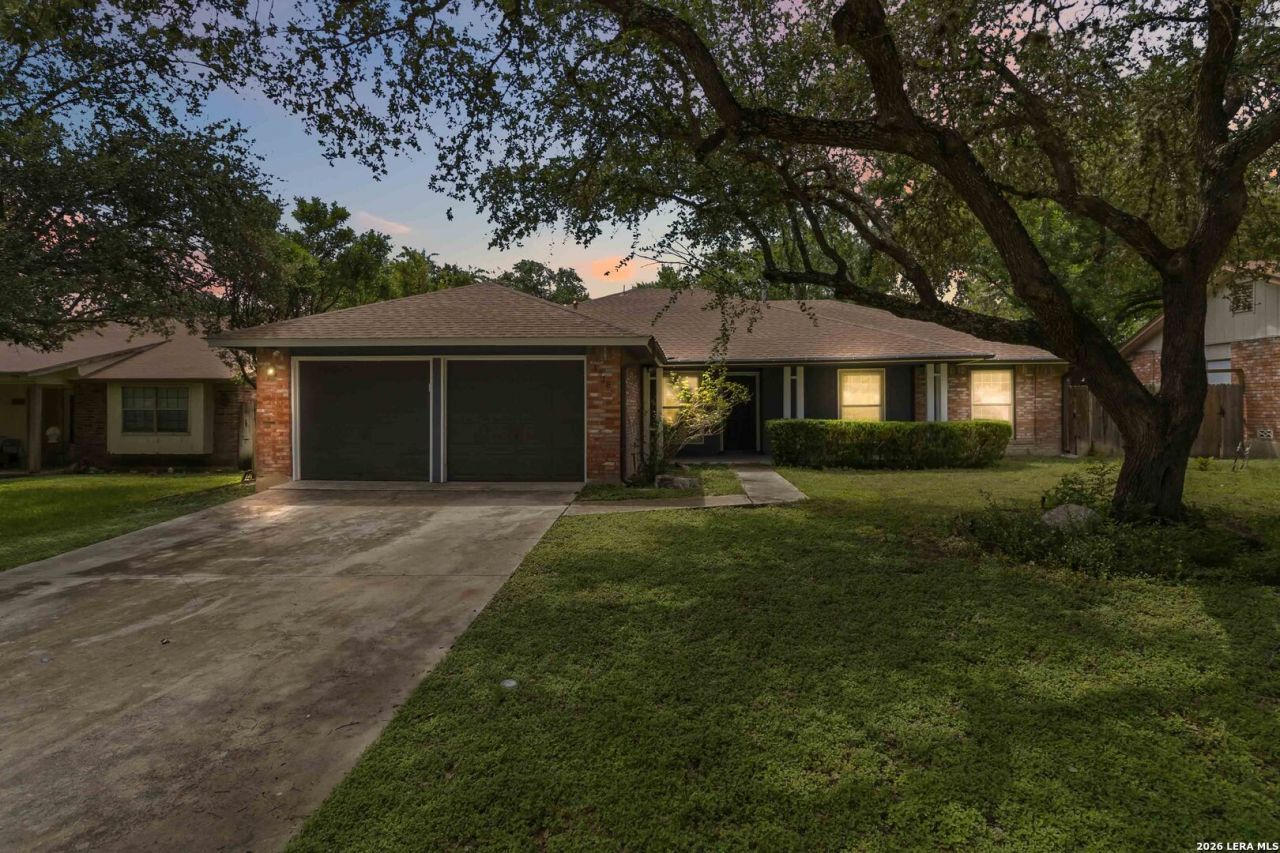
Welcome to 1718 Forest Spring! This charming one-story home offers 3 bedrooms, 2 bathrooms, and approximately 1,553 square feet of comfortable living space in the established Oak Hollow Park neighborhood. The inviting floor plan features a spacious living area with a cozy fireplace, a separate dining area, and an eat-in kitchen perfect for everyday living and entertaining. Step outside to a generously sized backyard complete with mature trees, a covered gazebo, and a relaxing hot tub-an ideal setting for gatherings or quiet evenings at home. Conveniently located in the highly desirable NEISD, with easy access to Loop 1604, Hwy 281, shopping, dining, and parks. Dont miss your opportunity to make this wonderful home yours!
Property Features
Property Type: Residential - Single Family
Cooling: One Central
Fuel Type: Electric
Heating: Central
Home Style: Traditional
Lot Size: 0.21 Acres
Roof Type: Wood Shingle/Shake
Stories: 1.0
Taxes: $2,853
Year Built: 1979
Feature Descriptions
Builder Name: UNKNOWN
Days on Site: 1
Exterior: Brick, Wood
Flooring: Carpeting, Linoleum
Foundation: Slab
HOA Mandatory: No
Inclusions: Ceiling Fans, Chandelier, Washer Connection, Dryer Connection, Stove/Range, Gas Cooking, Dishwasher, Smoke Alarm, Security System (Owned), Electric Water Heater
Interior: One Living Area, Separate Dining Room, Eat-In Kitchen, Utility Room Inside,1st Floor Lvl/No Steps, Cable TV Available
Neighborhood Amenities: None
Parking: Side Entry, Attached
Pool/Spa: None
Security: yes
Tax By Multiple Counties: No
Type: Single Family Detached
Water/Sewer: Water System, Sewer System
Windows: Some Remain
Room Sizes
Bedroom 2: 12 X 10
Bedroom 3: 11 X 10
Kitchen: 12 X 10
Dining Room: 15 X 13
Living Room: 16 X 19
Utility Room: 6 X 6
E X try: 6 X 5
Local Schools
High School: Churchill
Middle School: Bradley
Elementary School: Coker
School District: North East ISD
Listed By / Shown By
Listed By
Agency Name: Branded Realty, LLC
Agency Phone: (210) 415-5375
Shown By
Agent Name: Leslie Sjurseth
Agent Phone: (281) 794-2177
Agency Title: Kelly, Realtors
Agency Email: info@kellyrealtors.com
Agency Text: (254) 717-6447

Estimate Your Payment
Estimated Payment
$ 987.89 per month $663.22 Principal & Interest $237.75 Property Tax $86.92 Homeowner's Insurance
1718 Forest Spring | MLS# 2001887
This single family home located at 1718 Forest Spring, Converse, TX 78232 is currently listed for sale with an asking price of $298,000. This property was built in 1979 and has 3 bedrooms and 2 full baths with 1553 sq. ft. Forest Spring is located in the HERITAGE PARK subdivision within the North East ISD school district. Search HERITAGE PARK real estate on lesliesjurseth.kellyrealtors.com today.