
BEDS4
BATHS2 full
SQUARE FEET1,927
MLS#2019110
STATUSNew
PROPERTY TYPEResidential - Single Family
SUBDIVISIONBONITA VISTA
SCHOOLPleasanton
Property Description
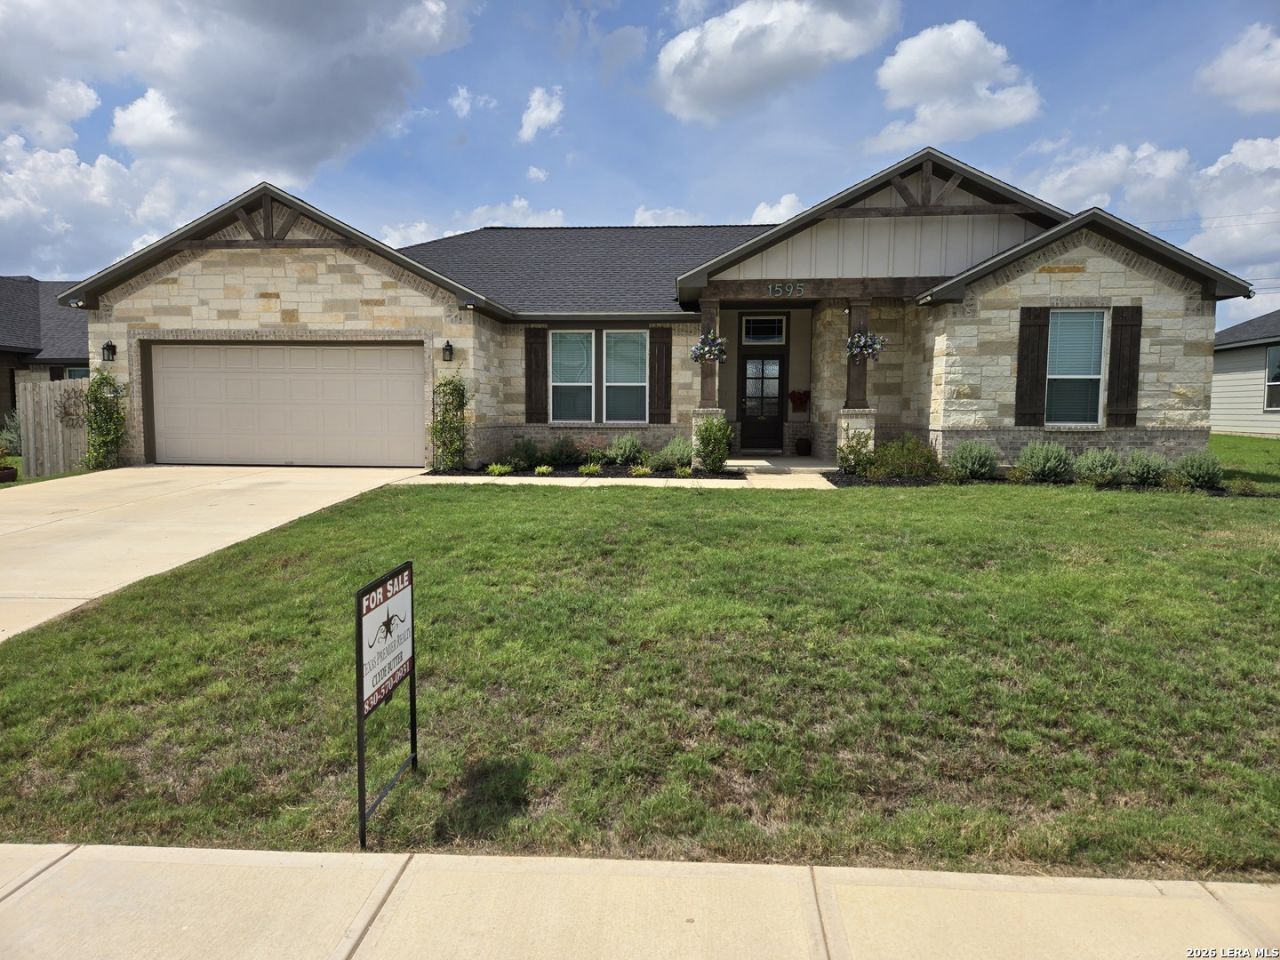
Welcome to this beautiful, better-than-new 2025 built residence offering 1910 sq ft. Featuring 4 bedrooms and 2 baths, 2 car garage on a spacious .87 acre lot at the begiinning of a quiet cul-de-sac with no through traffic. The open floor plan design is ideal for everyday living and entertaining in a spacious living room which leads to a large covered patio. The high celings and large windows make it fell even bigger. the home has generous closet spaces and a separate laundry room. The cooks delight kitchen offers abundant counter space, a center island, pantry and peninsula for seating for two or three. The primary bedroom suite is very roomy while the master bath has dual sinks, separate shower and soaking tub with access to the walk-in closet. The beautiful flooring runs throughout the home except in the three separate bedroms while the fourth bedroom could be a flexible space for office or study. The fenced backyard gives privacy and the added water softner adds value to this move-in ready home.
Property Features
Property Type: Residential - Single Family
Cooling: One Central
Fuel Type: Propane Owned
Heating: Central, Zoned,1 Unit
Home Style: One Story
Lot Size: 0.87 Acres
Roof Type: Composition
Stories: 1.0
Taxes: $8,500
Year Built: 2025
Feature Descriptions
Accessibility: Full Bath/Bed on 1st Flr, First Floor Bedroom
Builder Name: FIRST AMERICA HOMES
Exterior: Brick, Stone/Rock, Cement Fiber,1 Side Masonry
Flooring: Laminate
Foundation: Slab
HOA Mandatory: No
Inclusions: Ceiling Fans, Washer Connection, Dryer Connection, Microwave Oven, Dishwasher, Smoke Alarm, Central Distribution Plumbing System, Propane Water Heater
Interior: One Living Area, Eat-In Kitchen, Island Kitchen, Walk-In Pantry, Study/Library, Utility Room Inside, High Ceilings, Open Floor Plan, High Speed Internet, All Bedrooms Downstairs, Laundry Main Level, Telephone, Walk in Closets, Attic - Access only, Attic - Pull Down Stairs
Neighborhood Amenities: Controlled Access
Parking: Two Car Garage, Attached
Pool/Spa: None
Tax By Multiple Counties: No
Type: Single Family Detached
Water/Sewer: Water System, Aerobic Septic
Windows: Some Remain
Room Sizes
Bedroom 2: 12 X 11
Bedroom 3: 12 X 11
Bedroom 4: 11 X 13
Kitchen: 13 X 15
Dining Room: 8 X 10
Family Room: 20 X 22
Local Schools
High School: Pleasanton
Middle School: Pleasanton
Elementary School: Pleasanton
School District: Pleasanton
Listed By / Shown By
Listed By
Agency Name: Texas Premier Realty
Agency Phone: (210) 844-8683
Shown By
Agent Name: Leslie Sjurseth
Agent Phone: (281) 794-2177
Agency Title: Kelly, Realtors
Agency Email: info@kellyrealtors.com
Agency Text: (254) 717-6447

Estimate Your Payment
Estimated Payment
$ 1,825.73 per month $987.93 Principal & Interest $708.33 Property Tax $129.47 Homeowner's Insurance
1595 Vista View Dr | MLS# 2019110
This single family home located at 1595 Vista View Dr, Pleasanton, TX 78064 is currently listed for sale with an asking price of $443,900. This property was built in 2025 and has 4 bedrooms and 2 full baths with 1927 sq. ft. Vista View Dr is located in the BONITA VISTA subdivision within the Pleasanton school district. Search BONITA VISTA real estate on lesliesjurseth.kellyrealtors.com today.