
BEDS4
BATHS3 full 1 partial
SQUARE FEET5,116
MLS#2019104
STATUSNew
PROPERTY TYPEResidential - Single Family
SUBDIVISIONSOMERSET
SCHOOLSomerset
Property Description
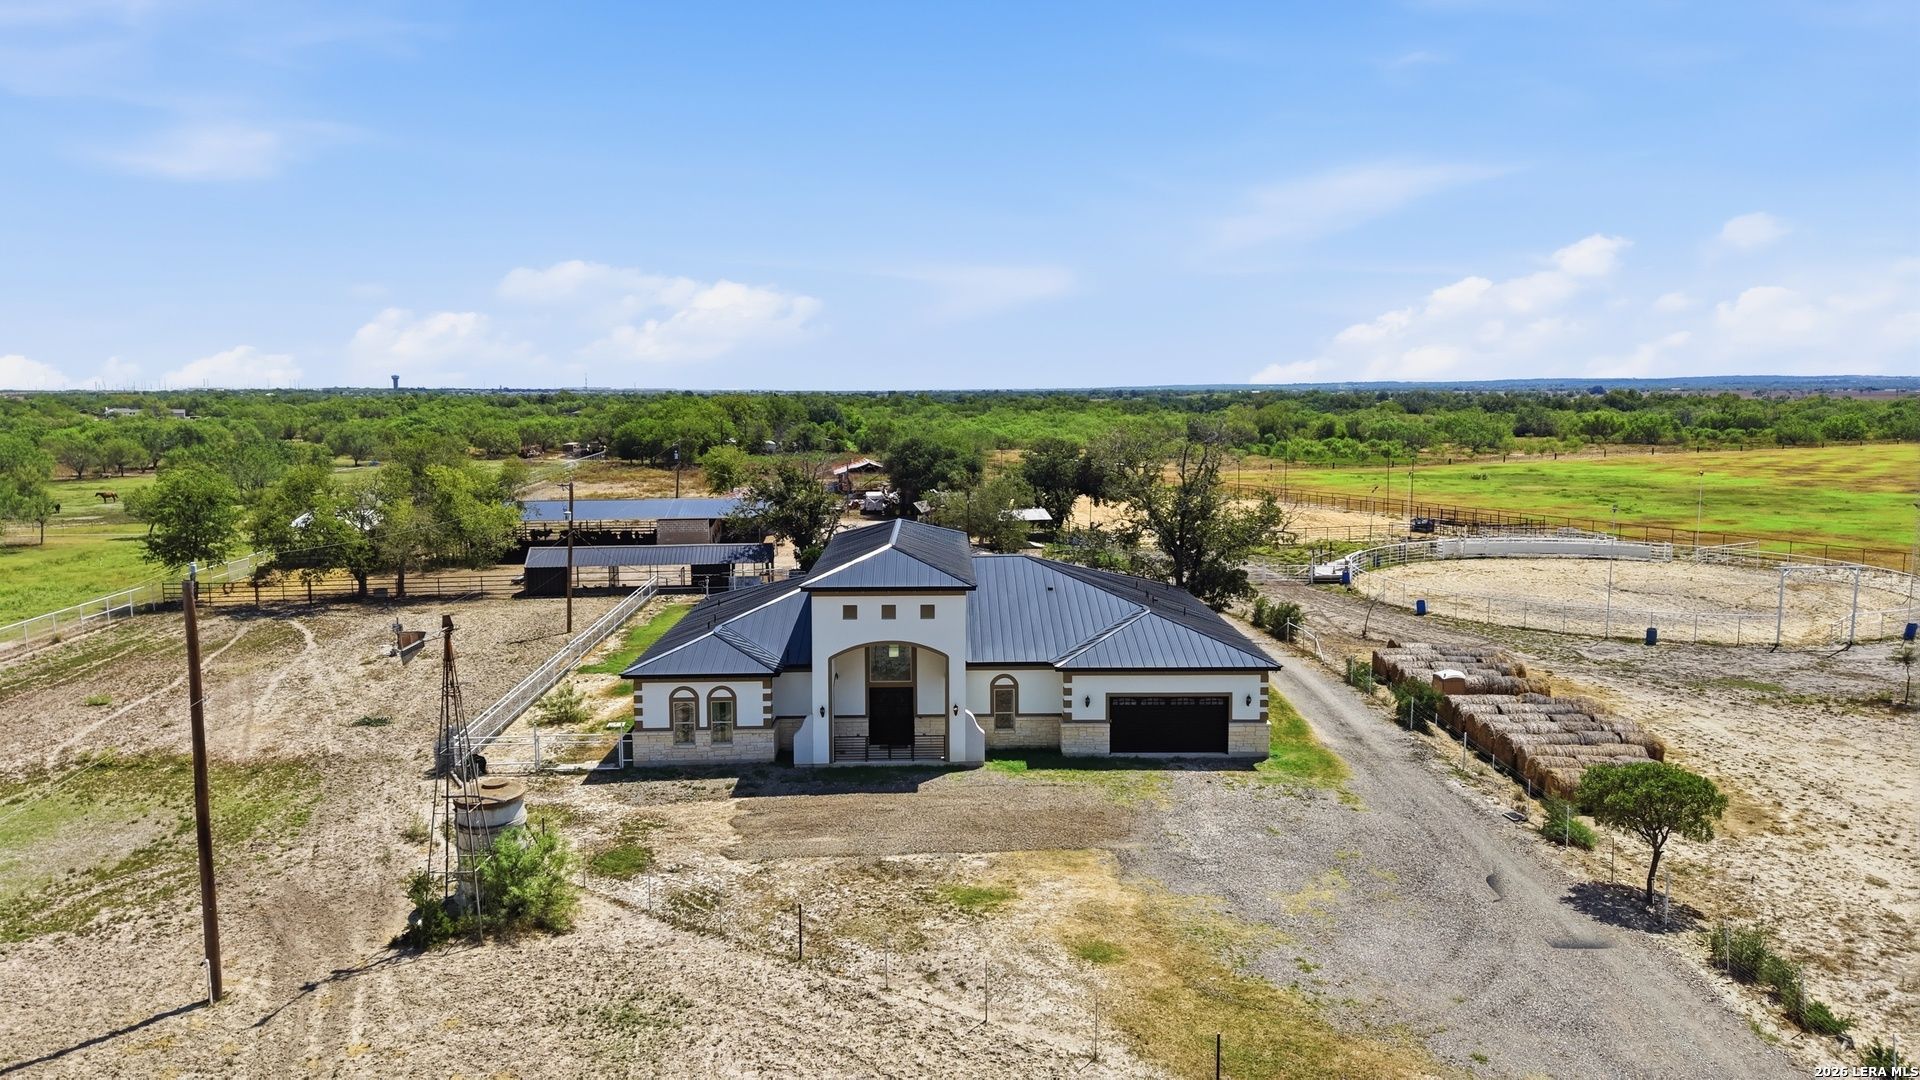
Welcome to this unique property located just outside the city of San Antonio. This property offers a modern home with fine craftsmanship and many features/upgrades throughout. Inside the home you will enjoy the comfort of the layout creating personal space from the primary bedroom to the secondary bedrooms. The open floor concept and high ceilings is very inviting and great for family get togethers. Outside the home you have corrals, stables storage, an arena and much more land to which to breed, seed or build. Weather you are looking to escape the hustle and bustle of the city or looking to raise cattle, entertain or seed the land, this home offers that. It plumbed throughout and provides water to all 10 acres. The location of the house is convenient when traveling to the city or south of town. Dont miss this great opportunity!
Property Features
Property Type: Residential - Single Family
Cooling: Two Central
Fuel Type: Propane Owned
Heating: Central
Home Style: One Story, Contemporary
Lot Size: 10.21 Acres
Roof Type: Metal
Stories: 1.0
Taxes: $18,431
Year Built: 2022
Feature Descriptions
Builder Name: UNKNOWN
Energy Efficient: Double Pane Windows, Radiant Barrier, Foam Insulation, Ceiling Fans
Exterior: Stone/Rock, Stucco
Flooring: Marble
Foundation: Slab
HOA Mandatory: No
Inclusions: Ceiling Fans, Washer Connection, Dryer Connection, Cook Top, Built-In Oven, Microwave Oven, Stove/Range, Gas Cooking, Dishwasher, Gas Water Heater, Garage Door Opener, Plumb for Water Softener, Custom Cabinets
Interior: One Living Area, Separate Dining Room, Eat-In Kitchen, Island Kitchen, Walk-In Pantry, Study/Library, Utility Room Inside, High Ceilings, Open Floor Plan, Cable TV Available, High Speed Internet, All Bedrooms Downstairs, Laundry Main Level, Walk in Closets, Attic - Radiant Barrier Decking
Neighborhood Amenities: None
Parking: Two Car Garage, Oversized
Pool/Spa: None
Tax By Multiple Counties: No
Type: Single Family Detached
Water/Sewer: Water System, Private Well, Aerobic Septic
Windows: Some Remain
Room Sizes
Bedroom 2: 24 X 12
Bedroom 3: 21 X 12
Bedroom 4: 16 X 13
Kitchen: 14 X 20
Dining Room: 14 X 15
Living Room: 21 X 48
Utility Room: 9 X 13
Study/Office: 12 X 12
Local Schools
High School: Call District
Middle School: Call District
Elementary School: Call District
School District: Somerset
Listed By / Shown By
Listed By
Agency Name: CitiCapital R.E. & Mtg, LLC
Agency Phone: (210) 326-8881
Shown By
Agent Name: Leslie Sjurseth
Agent Phone: (281) 794-2177
Agency Title: Kelly, Realtors
Agency Email: info@kellyrealtors.com
Agency Text: (254) 717-6447

Estimate Your Payment
Estimated Payment
$ 5,309.25 per month $3,336.12 Principal & Interest $1,535.92 Property Tax $437.21 Homeowner's Insurance
14906 Somerset | MLS# 2019104
This single family home located at 14906 Somerset, Von Ormy, TX 78073 is currently listed for sale with an asking price of $1,499,000. This property was built in 2022 and has 4 bedrooms and 3 full and 1 partial baths with 5116 sq. ft. Somerset is located in the SOMERSET subdivision within the Somerset school district. Search SOMERSET real estate on lesliesjurseth.kellyrealtors.com today.