
BEDS3
BATHS2 full
SQUARE FEET1,608
MLS#21383657
STATUSActive
PROPERTY TYPEResidential - Single Family
SUBDIVISIONMidway Meadows Rev
SCHOOLDallas ISD
Property Description
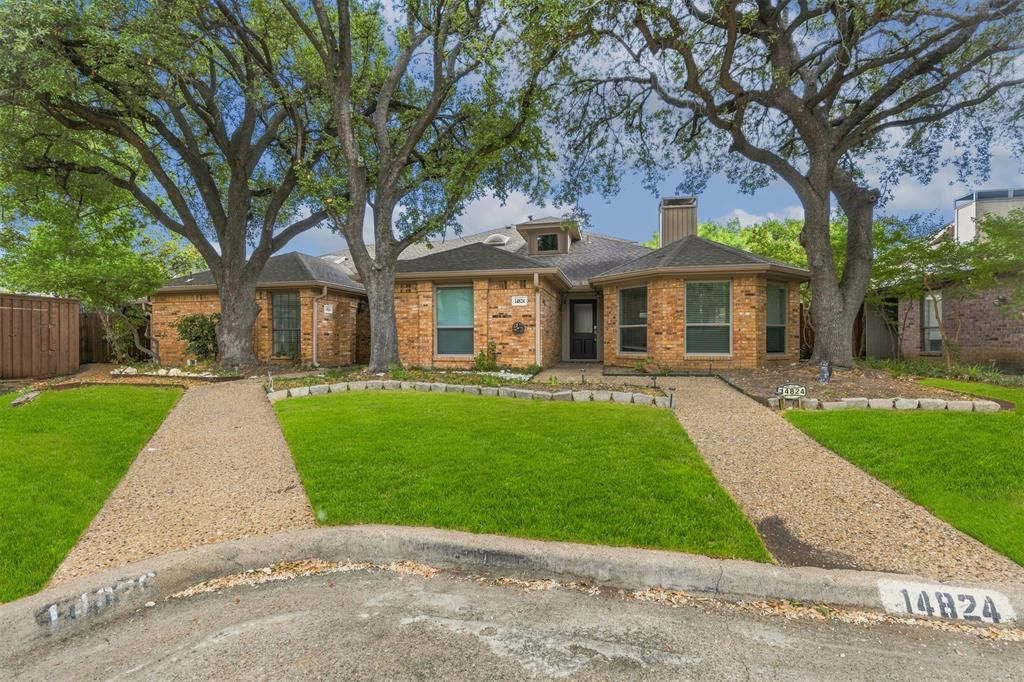
Discover an exceptional opportunity in the heart of Addison! Available for purchase individually or together with the adjoining unit at 14826 Sopras Circle, offering the unique opportunity to own both sides of a full duplex. This beautifully updated, two-story home offers 3 bedrooms, 2.1 baths, a 2-car garage, and 1,933 square feet of thoughtfully designed living space. The desirable split-bedroom layout features a spacious primary suite downstairs, complete with dual vanities, a garden tub, separate shower, and two walk-in closets, while two additional bedrooms and a full bath upstairs provide added partition and privacy. Generous living and dining areas, a fireplace, abundant natural lighting, and an updated kitchen with granite countertops, stainless steel appliances, and double ovens make this home ideal for everyday living and entertaining. Step outside to enjoy a private, fully fenced backyard with garden box and seating area.Enjoy an unbeatable location within close walking distance of the Addison Athletic Club, where Addison residents can enjoy indoor and outdoor pools, a fitness center, indoor track, basketball and racquetball courts, tennis and pickleball courts, sauna, steam rooms, and more—all for a one-time $10 membership fee with free annual renewals! Nearby Redding Trail offers additional opportunities for walking, jogging, and outdoor recreation. Just minutes from Addison's outstanding restaurants, shopping, and entertainment, with convenient access to both the Dallas North Tollway and I-635.Whether you're looking for a primary residence, multigenerational living, or an investment opportunity, the option to purchase one or both sides of this duplex offers exceptional flexibility in a highly desirable Addison location! The adjoining unit at 14826 Sopras Circle features its own private pool and spa, creating an additional opportunity for buyers interested in acquiring the entire property.
Property Features
Property Type: Residential - Single Family
Cooling: Ceiling Fan(s), Central Air
Fireplaces: 1
Garage: 2 car attached
Heating: Central
Home Style: Traditional
Lot Size: 0.11 Acres
Roof Type: Composition
Year Built: 1981
Amenities
Cable TV Available
Decorative Lighting
High Speed Internet Available
Tile Counters
Vaulted Ceiling(s)
Walk-In Closet(s)
Wet Bar
Covered Patio/Porch
Lighting
Feature Descriptions
Appliances: Dishwasher, Disposal, Dryer, Electric Cooktop, Gas Water Heater, Double Oven, Refrigerator, Vented Exhaust Fan, Washer
Community Features: Community Pool, Sidewalks
Exterior: Brick
Fencing: Back Yard, Wood
Fireplace: Gas Starter, Living Room, Wood Burning
Flooring: Carpet, Laminate, Tile
Laundry: Utility Room, Full Size W/D Area
Lot: Landscaped, Lrg. Backyard Grass, Sprinkler System
Lot Dimensions: 124x40
Parcel#: 10000926194100100
Parking: Alley Access, Epoxy Flooring, Garage, Garage Door Opener, Garage Faces Rear, Garage Single Door
Parking Notes: Alley Access, Epoxy Flooring, Garage, Garage Door Ope
Patio/Porch: Covered, Front Porch, Side Porch
Swimming Pool: Yes
Utilities: City Sewer, City Water, Electricity Connected, Individual Gas Meter, Individual Water Meter
Window: Window Coverings
Room Sizes
Bedroom-Primary: 18.00 x 13.00 Level - 1
Living Room: 11.00 x 14.00 Level - 1
Dining Room: 17.00 x 13.00 Level - 1
Utility Room: 6.00 x 3.00 Level - 1
Bedroom: 12.00 x 11.00 Level - 2
Living Room: 22.00 x 15.00 Level - 1
Breakfast Room: 11.00 x 7.00 Level - 1
Kitchen: 26.00 x 12.00 Level - 1
Bedroom: 16.00 x 12.00 Level - 2
Local Schools
Elementary School: Bush
School District: Dallas ISD
Listed By / Shown By
Listed By
Agency Name: JBRE Group
Agency Contact: 972-284-9284
Agent Name: John Busch

Shown By
Agent Name: Leslie Sjurseth
Agent Phone: (281) 794-2177
Agency Title: Kelly, Realtors

Estimate Your Payment
Estimated Payment
$ 1,181.84 per month $1,044.90 Principal & Interest $0.00 Property Tax (data not provided by mls) $136.94 Homeowner's Insurance
14824 Sopras Circle | MLS# 21383657
This single family home located at 14824 Sopras Circle, Addison, TX 75001 is currently listed for sale with an asking price of $469,500. This property was built in 1981 and has 3 bedrooms and 2 full baths with 1608 sq. ft. Sopras Circle is located in the Midway Meadows Rev subdivision within the Dallas ISD school district. Search Midway Meadows Rev real estate on lesliesjurseth.kellyrealtors.com today.