
BEDS4
BATHS2 full 2 partial
SQUARE FEET3,914
MLS#21388541
STATUSActive
PROPERTY TYPEResidential - Single Family
SUBDIVISIONStone Creek Ranch
SCHOOLMidway ISD
Property Description
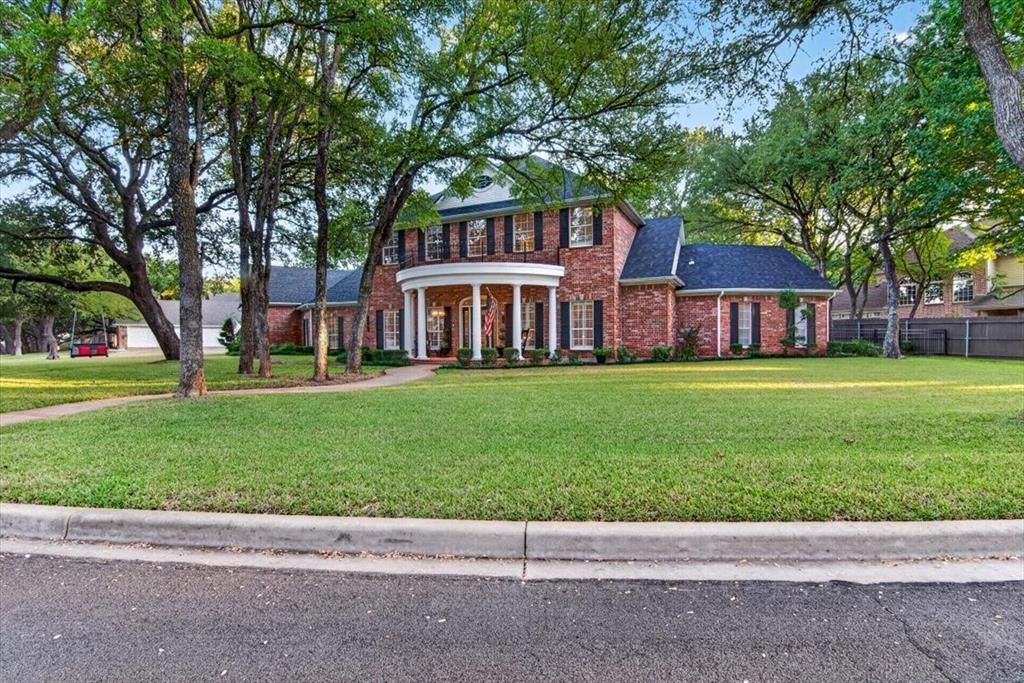
Welcome to 146 Shady Trl, an exceptional residence nestled in the sought after Stone Creek Ranch subdivision. Offering 4 bedrooms, this home combines timeless elegance, spacious interiors, and exceptional comfort. The main level offers an impressive winding staircase, and opens up to a formal dining room, elegant sitting room or office, and a large living room with built in cabinets gorgeous fireplace with gas logs. The luxurious isolated primary bedroom suite and bath feature dual vanities, a separate spa tub, walk in shower, and two oversized walk in closets. The gourmet -inspired kitchen features an oversized island, granite countertops, abundant cabinetry, and lots of counter space. The beautiful breakfast room provides a space for casual dining while the open concept design allows the kitchen to flow effortlessly into the expansive living room. Upstairs, three generously sized bedrooms are complimented by a Jack and Jill bath and a large media room or family room, creating a private retreat for family and guests. Outside the expansive yard is framed by beautiful mature oak trees, offering shade, privacy, and a serene setting for outdoor enjoyment. the three car garage adds both convenience and generous storage. So many windows throughout provide such a beautiful view of all the outdoors and provide so much light. Some quality updates include newly installed carpeting and upscale wallpapers. This is a must see!!
Property Features
Property Type: Residential - Single Family
Cooling: Ceiling Fan(s), Central Air, Electric
Fireplaces: 1
Garage: 3 car attached
Heating: Central, Electric
Home Style: Traditional
Lot Size: 0.51 Acres
Roof Type: Composition
Year Built: 1998
Amenities
Built-in Features
Cable TV Available
Granite Counters
Kitchen Island
Multiple Staircases
Pantry
Vaulted Ceiling(s)
Walk-In Closet(s)
Covered Patio/Porch
Rain Gutters
Feature Descriptions
Appliances: Dishwasher, Disposal, Electric Cooktop, Electric Oven, Electric Water Heater, Microwave, Vented Exhaust Fan
Days on Site: 1
Exterior: Brick
Fencing: Back Yard, Full, Wood, Wrought Iron
Fireplace: Living Room, Wood Burning
Flooring: Carpet, Ceramic Tile, Tile, Vinyl, Wood
HOA Fee: 100/ Annually
Laundry: Utility Room, Full Size W/D Area, Dryer Hookup, Washer Hookup
Lot: Landscaped, Lrg. Backyard Grass, Many Trees, Oak
Parcel#: 141953
Parking: Garage Door Opener, Garage Faces Side, Inside Entrance, Kitchen Level
Parking Notes: Garage Door Opener, Garage Faces Side, Inside Entran
Patio/Porch: Covered
Utilities: City Sewer, City Water, Co-op Electric
Window: Shutters
Local Schools
Elementary School: South Bosque
School District: Midway ISD
Listed By / Shown By
Listed By
Agency Name: Kelly, Realtors
Agent Name: Sue Milam Reed, Broker Associate

Shown By
Agent Name: Leslie Sjurseth
Agent Phone: (281) 794-2177
Estimate Your Payment
Estimated Payment
$ 2,086.79 per month $1,844.99 Principal & Interest $0.00 Property Tax (data not provided by mls) $241.79 Homeowner's Insurance
146 Shady Trail | MLS# 21388541
This single family home located at 146 Shady Trail , McGregor, TX 76657 is currently listed for sale by Kelly, Realtors, with an asking price of $829,000. This property was built in 1998 and has 4 bedrooms and 2 full and 2 partial baths with 3914 sq. ft. Shady Trail is located in the Stone Creek Ranch subdivision within the Midway ISD school district. Search Stone Creek Ranch real estate on lesliesjurseth.kellyrealtors.com today.