
BEDS4
BATHS3 full 1 partial
SQUARE FEET3,187
MLS#2007752
STATUSPrice Change
PROPERTY TYPEResidential - Single Family
SUBDIVISIONDEER CREEK
SCHOOLSchertz-Cibolo-Universal City ISD
Property Description
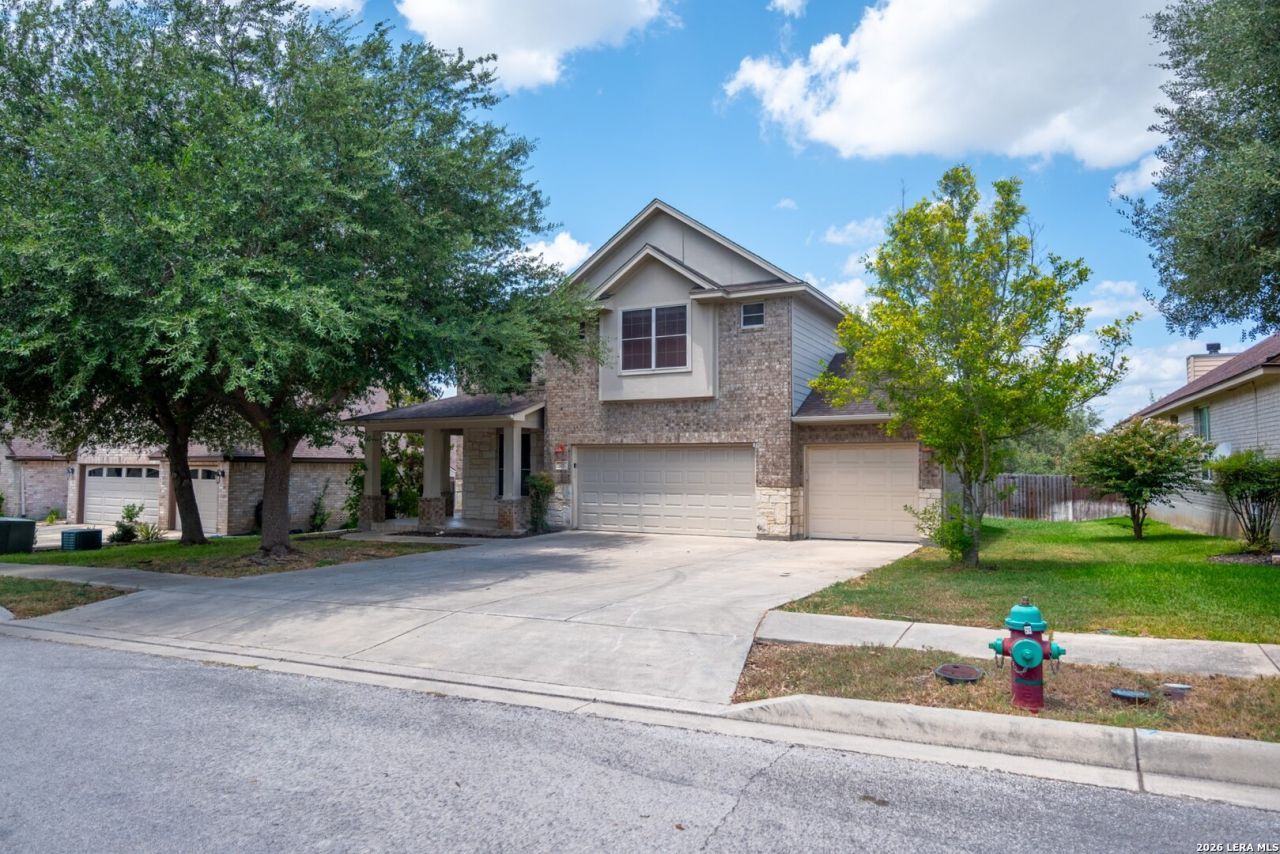
CHARMING COVERED FRONT PORCH LEADS YOU INTO THIS LARGE HOME IN QUIET NEIGHBORHOOD. OVERSIZED LOT ON GREENBELT OVERLOOKING PICNIC AREA. AWESOME OPEN FLOORPLAN WITH HIGH CEILINGS AND CROWN MOLDING. GOURMET KIT0CHEN FEATURES ISLAND, SILESTONE COUNTERS STAINLESS APPLIANCES & BREAKFAST BAR. MASTER DOWN WITH GARDEN TUB & SEP SHOWER. ALL BEDROOMS HAVE WALK IN CLOSETS. 3 CAR GARAGE, COVERED PATIO AND FULL SPRINKLER SYSTEM. YOU WILL BE CLOSE TO RAFB, FT SAM, IH35, & SHOPPING, AWARD WINNING SCHOOLS!!!
Property Features
Property Type: Residential - Single Family
Cooling: Two Central
Fireplaces: 1
Fuel Type: Electric
Heating: Central
Home Style: Two Story
Lot Size: 0.23 Acres
Roof Type: Composition
Stories: 2.0
Taxes: $8,269
Year Built: 2005
Feature Descriptions
Builder Name: Ryland
Days on Site: 45
Exterior: Brick,4 Sides Masonry
Fireplace: One
Flooring: Carpeting, Ceramic Tile
Foundation: Slab
Hoa Fee: 165/Semi-Annually
HOA Mandatory: Yes
HOA Name: DEER CREEK RESIDENTIAL PROPERTY OWNERS ASSN.
Improvements: Street Paved, Curbs, Street Gutters, Sidewalks, Streetlights, Fire Hydrant w/in 500
Inclusions: Ceiling Fans, Washer Connection, Dryer Connection, Cook Top, Built-In Oven, Self-Cleaning Oven, Microwave Oven, Stove/Range, Disposal, Dishwasher, Garage Door Opener
Interior: Three Living Area, Separate Dining Room, Eat-In Kitchen, Two Eating Areas, Island Kitchen, Breakfast Bar, Walk-In Pantry, Game Room, Utility Room Inside
Lot: City View
Multiple HOA: No
Neighborhood Amenities: Park/Playground, Jogging Trails, Basketball Court
Parking: Three Car Garage
Pool/Spa: None
Supplier - Electric: GVEC
Supplier - Garbage: City
Supplier - Gas: None
Supplier - Sewer: City
Supplier - Water: City
Tax By Multiple Counties: No
Type: Single Family Detached
Water/Sewer: Water System, Sewer System
Windows: All Remain
Room Sizes
Bedroom 2: 14 X 13
Bedroom 3: 14 X 11
Bedroom 4: 15 X 13
Kitchen: 17 X 12
Breakfast Room: 12 X 10
Dining Room: 14 X 13
Living Room: 14 X 11
Family Room: 17 X 16
Utility Room: 8 X 6
E X try: 14 X 4
Local Schools
High School: Call District
Middle School: Call District
Elementary School: Call District
School District: Schertz-Cibolo-Universal City ISD
Listed By / Shown By
Listed By
Agency Name: eXp Realty
Agency Phone: (888) 519-7431
Shown By
Agent Name: Leslie Sjurseth
Agent Phone: (281) 794-2177
Agency Title: Kelly, Realtors
Agency Email: info@kellyrealtors.com
Agency Text: (254) 717-6447

Estimate Your Payment
Estimated Payment
$ 1,692.20 per month $886.89 Principal & Interest $689.08 Property Tax $116.23 Homeowner's Insurance
145 Brush Trail Ln | MLS# 2007752
This single family home located at 145 Brush Trail Ln, Cibolo, TX 78108 is currently listed for sale with an asking price of $398,500. This property was built in 2005 and has 4 bedrooms and 3 full and 1 partial baths with 3187 sq. ft. Brush Trail Ln is located in the DEER CREEK subdivision within the Schertz-Cibolo-Universal City ISD school district. Search DEER CREEK real estate on lesliesjurseth.kellyrealtors.com today.