
BEDS3
BATHS2 full
SQUARE FEET1,872
MLS#21336191
STATUSActive
PROPERTY TYPEResidential - Single Family
SUBDIVISIONAston Meadows Add
SCHOOLNorthwest ISD
Property Description
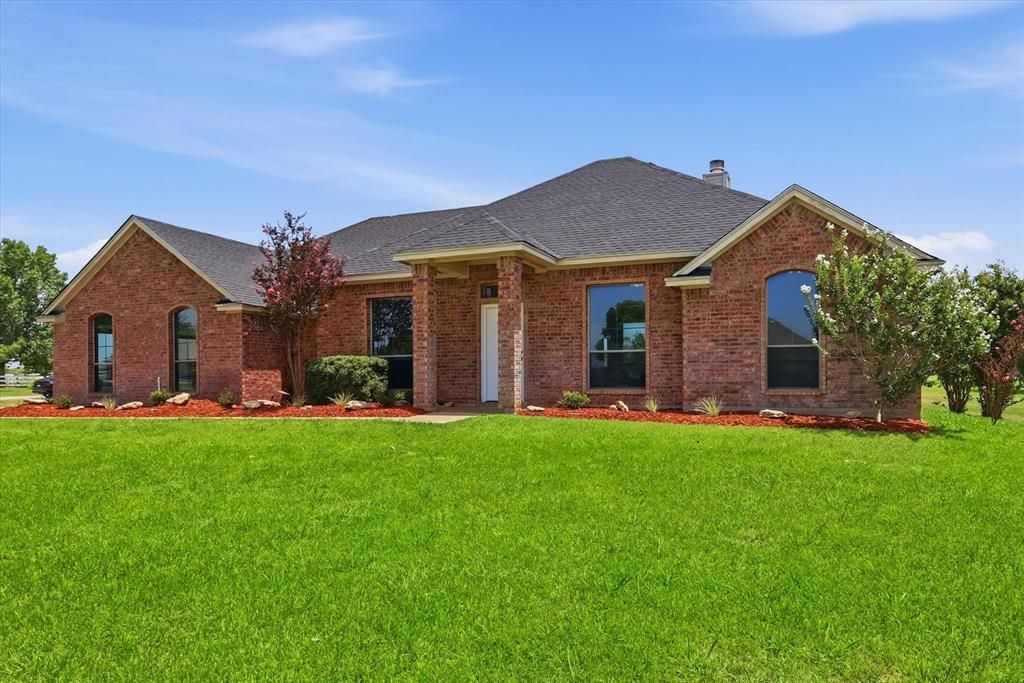
This newly updated home sits on 1.4 acres with no city taxes and a water well, so there’s no water bill. It also comes with an ASSUMABLE MORTGAGE letting buyers step into a lower interest rate than what you’d get on today’s market. Inside, you’ll find fresh updates including quartz countertops in the kitchen, a split-bedroom layout, and updated landscaping that makes the home feel clean and welcoming. Sitting on a corner lot, this property has a new roof, plenty of space, and the huge backyard is a blank slate. Perfect for adding a pool, a workshop, or whatever you’ve been dreaming up. With acreage, flexibility, and real monthly savings, this home offers a ton of potential for anyone wanting room to spread out and make it their own.
Property Features
Property Type: Residential - Single Family
Cooling: Attic Fan, Ceiling Fan(s), Central Air, Electric
Fireplaces: 1
Garage: 2 car attached
Heating: Central, Electric, Fireplace(s)
Home Style: Ranch
Lot Size: 1.41 Acres
Roof Type: Composition
Year Built: 2004
Amenities
Decorative Lighting
Flat Screen Wiring
High Speed Internet Available
Kitchen Island
Open Floorplan
Pantry
Walk-In Closet(s)
Covered Patio/Porch
Feature Descriptions
Appliances: Dishwasher, Disposal, Electric Range
Exclusions: Staging Furniture
Exterior: Aluminum Siding, Brick
Fireplace: Wood Burning
Flooring: Linoleum, Luxury Vinyl Plank
HOA Fee: 350/ Annually
Laundry: Electric Dryer Hookup, Utility Room, Full Size W/D Area, Washer Hookup
Lot: Acreage, Corner Lot, Landscaped, Lrg. Backyard Grass, Many Trees, Sprinkler System, Subdivision
Parcel#: 07829736
Parking: Driveway, Garage, Garage Double Door, Garage Faces Side
Parking Notes: Driveway, Garage, Garage Double Door, Garage Faces Si
Patio/Porch: Covered
Utilities: Aerobic Septic, Cable Available, Co-op Electric, Outside City Limits, Septic, Underground Utilities, Unincorporated, Well, No City Services
Local Schools
Elementary School: Molly Livengood Carter
School District: Northwest ISD
Listed By / Shown By
Listed By
Agency Name: LPT Realty, LLC
Agency Contact: 877-366-2213
Agent Name: Joe McCalip

Shown By
Agent Name: Leslie Sjurseth
Agent Phone: (281) 794-2177
Agency Title: Kelly, Realtors

Estimate Your Payment
Estimated Payment
$ 1,195.69 per month $1,057.14 Principal & Interest $0.00 Property Tax (data not provided by mls) $138.54 Homeowner's Insurance
14316 Rising Spring Road | MLS# 21336191
This single family home located at 14316 Rising Spring Road, Haslet, TX 76052 is currently listed for sale with an asking price of $475,000. This property was built in 2004 and has 3 bedrooms and 2 full baths with 1872 sq. ft. Rising Spring Road is located in the Aston Meadows Add subdivision within the Northwest ISD school district. Search Aston Meadows Add real estate on lesliesjurseth.kellyrealtors.com today.