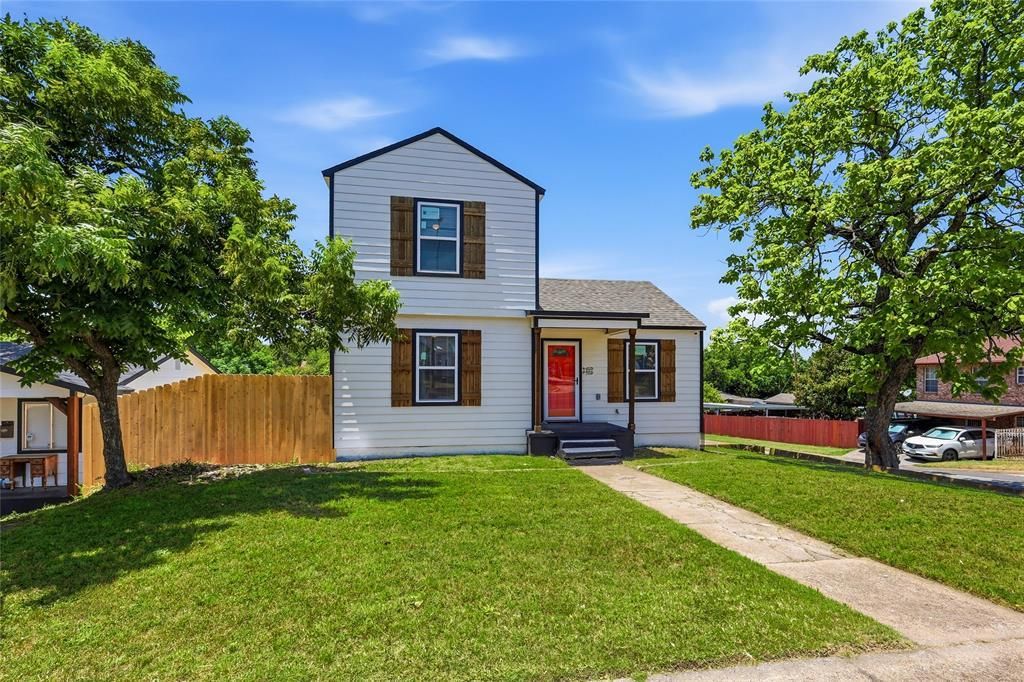

BEDS3
BATHS2 full 1 partial
SQUARE FEET1,839
MLS#21319178
STATUSActive
PROPERTY TYPEResidential - Single Family
SUBDIVISIONTrinity Heights
SCHOOLDallas ISD
Property Description
Perfect for Multi-Generational Living! This beautifully rebuilt 3-bedroom, 2.5-bath home in Trinity Heights offers exceptional flexibility with a rare private-entry basement, ideal for extended family, aging parents, adult children, guests, or a private home office. While the effective year built is 1980, approximately 90 percent of the home has been rebuilt above the original foundation, including updated plumbing, electrical, HVAC, roof, and stylish modern finishes. The open-concept layout is perfect for entertaining, while the separate lower-level living space provides privacy and independence. Conveniently located near the Dallas Zoo, major highways, new retail development, and just minutes from Downtown Dallas. The property is also ideal for house hackers, rental investors, or Airbnb type short-term rental opportunities seeking versatile income-producing potential.
Property Features
Property Type: Residential - Single Family
Cooling: Attic Fan, Ceiling Fan(s), Central Air, Electric
Heating: Central, Electric
Home Style: Traditional
Lot Size: 0.19 Acres
Roof Type: Composition
Year Built: 1940
Amenities
Cable TV Available
Eat-in Kitchen
High Speed Internet Available
Open Floorplan
Walk-In Closet(s)
Feature Descriptions
Appliances: Disposal, Other
Community Features: Sidewalks
Exterior: Brick, Wood
Fencing: Wood
Flooring: Carpet, Laminate
Laundry: Electric Dryer Hookup, Utility Room, Full Size W/D Area, Dryer Hookup, Washer Hookup
Lot: Acreage, Corner Lot
Parcel#: 00000287593000000
Parking: Driveway
Parking Notes: Driveway
Utilities: Asphalt, City Sewer, City Water, Electricity Connected, Individual Gas Meter, Individual Water Meter, Sidewalk
Window: Window Coverings
Room Sizes
Living Room: 15.00 x 10.00 Level - 1
Kitchen: 11.00 x 8.00 Level - 1
Dining Room: 8.00 x 8.00 Level - 1
Local Schools
Elementary School: Cedar Crest
School District: Dallas ISD
Listed By / Shown By
Listed By
Agency Name: United Real Estate DFW
Agency Contact: 469-510-5182
Agent Name: Shikilia Caro

Shown By
Agent Name: Leslie Sjurseth
Agent Phone: (281) 794-2177
Agency Title: Kelly, Realtors

Estimate Your Payment
Estimated Payment
$ 855.23 per month $756.14 Principal & Interest $0.00 Property Tax (data not provided by mls) $99.09 Homeowner's Insurance
1403 S Marsalis Avenue | MLS# 21319178
This single family home located at 1403 S Marsalis Avenue, Dallas, TX 75216 is currently listed for sale with an asking price of $339,750. This property was built in 1940 and has 3 bedrooms and 2 full and 1 partial baths with 1839 sq. ft. S Marsalis Avenue is located in the Trinity Heights subdivision within the Dallas ISD school district. Search Trinity Heights real estate on lesliesjurseth.kellyrealtors.com today.